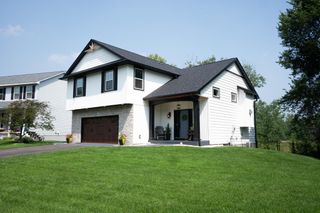
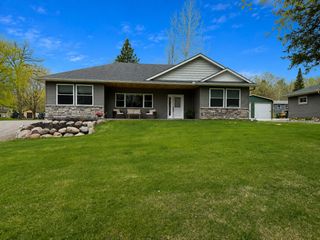
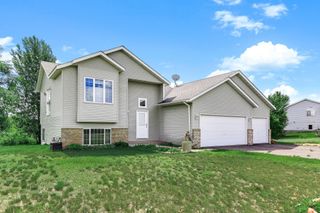
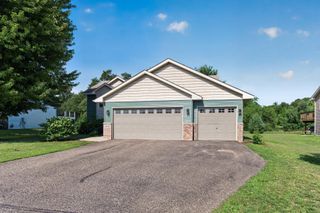
25464 11th Street W, Zimmerman, MN 55398
- 3 beds |
- 3 baths |
- 2,044 sqft
 Single-Family Home
  Built in 2020
  0.33acre lot
 3 car garage
  $201/sqft
  Listed 21 days ago
Property Description
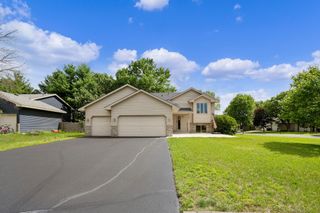
Welcome to this beautifully maintained home in the quiet northwest suburb of Zimmerman, thoughtfully designed for comfortable everyday living and effortless entertaining. The upper level offers 3 bedrooms and 2 baths with an open-concept layout featuring rustic maple cabinetry, granite countertops throughout the kitchen and baths, a center snack bar, luxury vinyl plank flooring, and stainless steel appliances. The highlight of the home is the custom theater room, complete with upgraded carpet and pad, dramatic ceiling details, and built-in movie display boxes that create an authentic cinema experience. The premium home theater system is included with an accepted offer and features a 120-inch theater screen, projector, surround sound speakers, receiver, dual subwoofers, electric fireplace, and more. See supplements for a complete list of included theater components. Quality construction is evident throughout, including insulated interior walls for enhanced sound reduction. Enjoy outdoor living on the spacious maintenance-free deck with an insulated storage shed below. The walkout third and fourth levels offer flexible living space filled with natural light, while the unfinished fourth level provides the opportunity to add a fourth bedroom, family room, or additional living space. The lower-level half bath features ceramic tile flooring and is roughed in for a future shower. Additional upgrades include water-saving shower heads, upgraded glass shower doors, and an insulated 3-car garage with a gas line already in place for a future heater. Located just a short walk from Maefield Park, this home offers the perfect blend of quality craftsmanship, flexible living spaces, and exceptional entertainment amenities. This one is a must-see in person!
- Listing Status:
- Active
- Data Last Updated:
- July 22, 2026 at 3:18PM
- Listing Office:
- RE/MAX Results : 763-235-7000
- MLS ID:
- 7099789

- General: StoneShakesVinylStorage Shed
- Pool: None
- Parking: Attached GarageAsphalt
- Roofing: Age 8 Years or Less
- General: Four or More Level SplitBlock
- Road/Access: City Street
- HOA Amenities: 0.0
- Originating MLS: northstar
- School District: Elk River
- County: Sherburne
- Zoning: 954700646
- Water: City Water/Connected
- Sewer: City Sewer/Connected
- Source: northstar
This listing courtesy of RE/MAX Results
Monthly Payment
- Principal & Interest $
- Property Taxes $
- Home Insurance $
- VA Funding Fee $