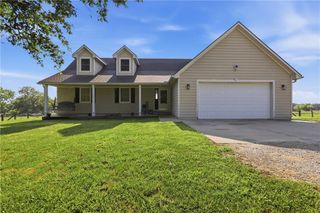
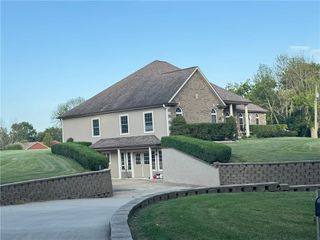
803 NE Lakota Drive, Adrian, MO 64720
- 4 beds |
- 4 baths |
- 3,529 sqft
 Single-Family Home
  Built in 2022
  1.72acre lot
 3 car garage
  $177/sqft
  Listed 12 days ago
Property Description
Better than new! Stunning true ranch on a private 1.72-acre, cul-de-sac lot! 50 AMP electrical outlet and an extended 3rd driveway-perfect for charging your RV or camper. This open concept design features a spacious Great room with soaring ceilings, wood beams, floor to ceiling stone, see-through fireplace and abundant natural light. Kitchen offers Quartz counters, stainless appliances, a walk in pantry and a large island with breakfast bar that opens to the dining area. Step outside to the covered, screened in porch with fireplace or relax on the patio overlooking the level, fenced backyard with treelined views and abundant wildlife! TWO PRIMARY SUITES on the main level! The owner’s suite includes a tray ceiling, a cozy fireplace, and a spacious walk-in closet. The private master bathroom features a double vanity and tiled standalone shower. The second suite also offers a walk-in closet, and a private bathroom with tub/shower combo. A convenient laundry room, mud room and half bath complete the main level. The finished lower level is designed for comfort and peace of mind, featuring an official SAFE ROOM with a steel door, large family room, play room, 2 additional bedrooms, 3rd full bath and generous storage space. Located in the peaceful Deer Creek Lake community, this home offers both privacy and convenience, with access to the natural beauty of the area and nearby highways and amenities.
- Listing Status:
- Active
- Data Last Updated:
- August 12, 2026 at 7:18AM
- Listing Office:
- ReeceNichols - Lees Summit : 816-524-7272
- Listing Agent:
- Mikki Armstrong : 816-820-5733
- Contact:
- 816-820-5733
- MLS ID:
- 2627916
- Style: Traditional
- Other Structures: PorchScreenedPatio
- Parking: AttachedGarage Faces Front
- Roofing: Composition
- Windows: Thermal Windows
- General: RanchReverse 1.5 Story
- HOA Amenities: OtherStreet125.0Monthly
- Originating MLS: hmls
- School District: Adrian
- County: Bates
- Zoning: LOT 61 DEER CREEK LAKE03-08.0-34-000-000-005.078
- Fencing: MetalOther
- Water: Public
- Sewer: Private Sewer
- Source: hmls
- Ownership: Private
This listing courtesy of Mikki Armstrong , ReeceNichols - Lees Summit
Monthly Payment
- Principal & Interest $
- Property Taxes $
- Home Insurance $
- VA Funding Fee $