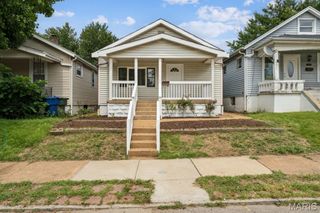
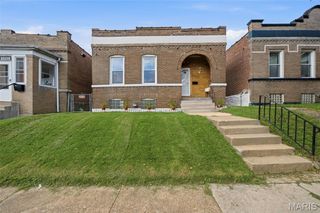
6731 Aliceton Avenue, Affton, MO 63123
- 2 beds |
- 1 bath |
- 1,222 sqft
 Single-Family Home
  Built in 1926
  10,851sqft lot
 —— car garage
  $147/sqft
  Listed 5 days ago
Property Description
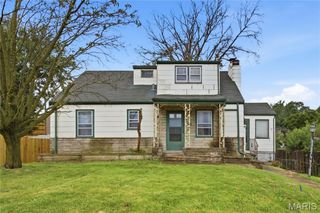
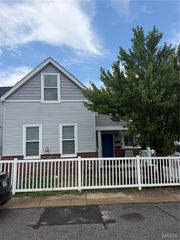
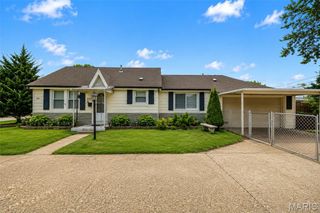
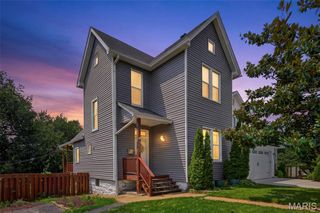
Welcome to this 2-story home offering the perfect blend of comfort, functionality, and charm. Featuring 2 spacious bedrooms with large walk in closets, this home provides an abundance of storage throughout. The main level includes a eat-in kitchen, convenient main-floor laundry room, a separate dining room, and a versatile sunroom that's perfect as a home office, reading room, or flex space. Step outside to enjoy the large, level backyard and oversized deck, ideal for entertaining, relaxing, or outdoor gatherings. The walk-up basement offers even more storage and endless possibilities for hobbies or future expansion. Exterior updates include a new architectural roof and siding (2024), updated electrical box, giving you added peace of mind and great curb appeal. This home is full of character, practical living space. Washer, Dryer, Refrigerator and Dining Room Furniture can stay. Seller is selling AS IS.
- Listing Status:
- Active
- Date Added:
- August 6, 2026
- Data Last Updated:
- August 11, 2026 at 8:18PM
- Listing Office:
- ReeceNichols Real Estate : 636-537-0300
- MLS ID:
- 26050356

- General: Private YardStorage
- Style: Colonial
- Other Structures: StoragePorchFront PorchDeckCovered
- Pool: None
- Parking: Additional ParkingCommonOff StreetOn Street
- Roofing: Architectural ShingleShingle
- Windows: BlindsDouble Pane WindowsDrapesScreensTilt-In Windows
- General: UnknownVinyl SidingTwo
- Road/Access: City Street
- HOA Amenities: None
- Originating MLS: maris2
- School District: Affton 101
- County: St. Louis
- Zoning: 25J-11-0080
- Fencing: Back YardChain LinkFencedFullVinyl
- Utilities: Cable AvailableElectricity ConnectedNatural Gas ConnectedPhone AvailableSewer ConnectedAmeren
- Water: Public
- Sewer: Public Sewer
- Source: maris2
- Ownership: Private
This listing courtesy of ReeceNichols Real Estate
Monthly Payment
- Principal & Interest $
- Property Taxes $
- Home Insurance $
- VA Funding Fee $