6803 Preservation Parkway, Affton, MO 63123
- 4 beds |
- 2 baths |
- 2,656 sqft
 Single-Family Home
  Built in 2023
  0.29acre lot
 3 car garage
  $311/sqft
  Listed 21 days ago
Property Description
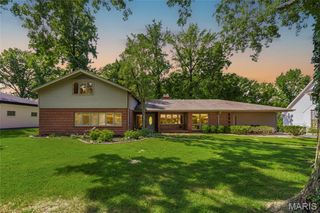
Welcome home to this incredible 4 bedroom, 2 bath in The Preserve in the heart of Affton! McKelvey built and nearly new, this expansive home is located on a corner lot with almost 1/3 of an acre with newly installed sprinkler system! The main level is open and full of light, featuring an exquisite kitchen with custom cabinetry, quartz countertops, center island, stainless appliances, beverage station, walk-in pantry and breakfast room. The great room, at the center, is complete with a gas fireplace and opens to the kitchen and dining room. Four generously sized bedrooms include a primary suite with walk-in closet and a relaxing bathroom with soaking tub and walk-in shower. Convenient main floor laundry and easy access to 3 car, oversized garage. Relax or entertain on the patio in the fully fenced backyard or covered front porch. Basement features plenty of storage space, a rough-in bath and egress window. Recent upgrades include new carpeting, new sprinkler system in front and back yards, and custom shutter blinds throughout. Excellent home with convenient Affton location and outstanding layout is ready for you to call home!
- Listing Status:
- Active
- Date Added:
- September 12, 2026
- Data Last Updated:
- September 26, 2026 at 7:16AM
- Listing Office:
- Keller Williams Realty St. Louis : 314-677-6000
- MLS ID:
- 26047763

- Style: Ranch
- Other Structures: Patio
- Parking: DrivewayGarageGarage Door OpenerGarage Faces FrontOversizedParking spaces: 3
- Roofing: Architectural Shingle
- Windows: Insulated WindowsPlantation ShuttersWindow Treatments
- General: FrameStone VeneerVinyl SidingOne
- HOA Amenities: Association ManagementCommon Area Maintenance575.0Annually
- Originating MLS: maris2
- School District: Affton 101
- County: St. Louis
- Zoning: 24J-14-0745
- View: Neighborhood
- Fencing: Back YardFull
- Utilities: Cable AvailableElectricity ConnectedNatural Gas ConnectedSewer ConnectedWater ConnectedAmeren
- Water: Public
- Sewer: Public Sewer
- Source: maris2
This listing courtesy of Keller Williams Realty St. Louis
Monthly Payment
- Principal & Interest $
- Property Taxes $
- Home Insurance $
- VA Funding Fee $