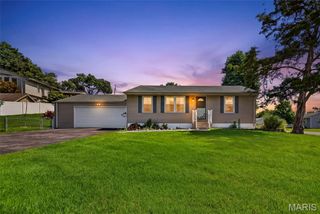
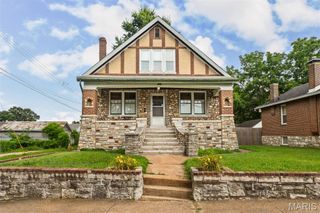
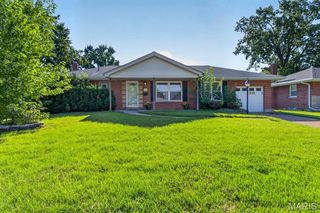
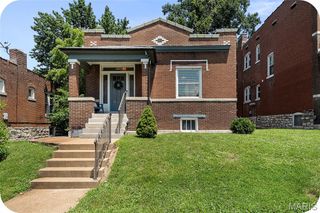
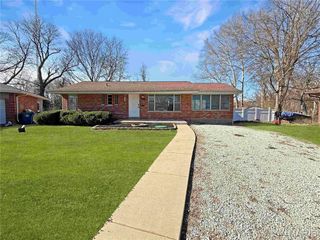
7614 General Meade Lane, Affton, MO 63123
- 3 beds |
- 2 baths |
- 1,364 sqft
 Single-Family Home
  Built in 1956
  8,908sqft lot
 1 car garage
  $202/sqft
  Listed 10 days ago
Property Description
Don't miss your chance to own this adorable Afton ranch that's bursting with space, charm, and possibilities! Offering over 1,300 square feet on the main level, this inviting home features 3 bedrooms, 2 full baths, gorgeous hardwood floors, and an open layout filled with natural light. The spacious kitchen offers abundant cabinetry, stainless steel appliances, and flows effortlessly into the main living areas—perfect for everyday living and entertaining alike. The private primary suite includes a walk-in closet, while the finished lower level provides a spacious rec room plus an additional flex space ideal for a home office, workout room, or hobby area. Step outside and you'll find your own backyard retreat with a beautiful composite deck, patio, fully fenced yard, and plenty of room for summer barbecues, gardening, pets, or play! HVAC replaced 2023. New Roof 2024. Conveniently located near shopping, dining, parks, and major highways, this one offers the perfect blend of comfort, function, and outdoor living. Homes with this much space, inside and out, don't stay available for long!
- Listing Status:
- Pending
- Date Added:
- July 12, 2026
- Data Last Updated:
- July 22, 2026 at 7:19AM
- Listing Office:
- Keller Williams Chesterfield : 636-534-8100
- MLS ID:
- 26038339

- Basement: ConcretePartially FinishedFull
- A/C: Central AirElectric
- Heating: Forced AirNatural Gas
- Fireplace: Fireplaces: 0
- Style: Ranch
- General: Vinyl SidingOneConcrete Perimeter
- Originating MLS: maris2
- School District: Affton 101
- County: St. Louis
- Zoning: 25K-54-0145
- Utilities: Electricity ConnectedNatural Gas ConnectedSewer ConnectedWater ConnectedAmeren
- Water: Public
- Sewer: Public Sewer
- Source: maris2
This listing courtesy of Keller Williams Chesterfield
Monthly Payment
- Principal & Interest $
- Property Taxes $
- Home Insurance $
- VA Funding Fee $

 New - 12 hours ago