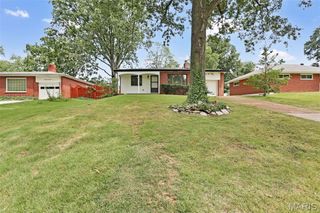
8735 Brenda Avenue, Affton, MO 63123
- 2 beds |
- 1 bath |
- 1,112 sqft
 Single-Family Home
  Built in 1967
  4,622sqft lot
 —— car garage
  $234/sqft
  Listed 4 days ago
Property Description
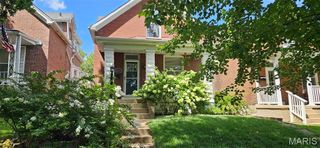
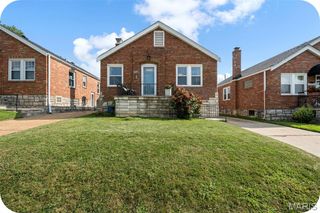
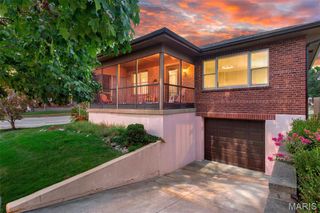
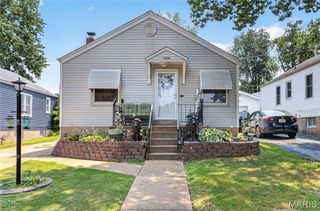
Welcome home to this beautifully reimagined charmer in the heart of Affton. Thoughtfully renovated at the turn of 2024, this home perfectly blends timeless character with the confidence of today's modern updates, leaving just enough opportunity to add your own personal touch. Start your mornings with a cup of coffee or unwind on crisp fall evenings from the inviting oversized front porch before stepping inside to a warm, welcoming great room designed for gathering. Original stained-glass windows frame a handsome electric fireplace and mantel, creating a stunning focal point that celebrates the home's character while embracing contemporary comfort. The beautifully appointed kitchen is sure to impress with rich custom cabinetry, elegant granite countertops, stainless steel appliances, and a built-in wine refrigerator—the perfect finishing touch for everything from weeknight dinners to holiday entertaining. The thoughtfully designed floor plan offers exceptional flexibility, with a spacious bedroom just off the kitchen, a full bathroom, convenient main-floor laundry, and an expansive primary bedroom tucked privately toward the rear of the home. From there, step directly into the fenced backyard, offering a seamless transition to outdoor living and everyday convenience. Downstairs, the solid basement provides excellent storage today and endless possibilities for tomorrow. Whether you envision a recreation room, home office, workout space, or additional living area, it's a blank canvas ready for your vision. Beyond the beautiful finishes, you'll appreciate the extensive renovations completed in 2024, including the kitchen, bathroom, flooring, fixtures, HVAC system, plumbing stacks, electrical panel, and more—allowing you to enjoy the charm of a classic bungalow with the peace of mind that comes from major modern improvements. Homes that successfully combine historic character, stylish updates, and move-in-ready convenience are few and far between. This is your opportunity to enjoy the best of both worlds. Schedule your private showing before someone else calls it home.
- Listing Status:
- Active
- Date Added:
- August 8, 2026
- Data Last Updated:
- August 11, 2026 at 7:19PM
- Listing Office:
- Envision Realty : 636-351-3553
- MLS ID:
- 26050701

- Style: Bungalow
- Parking: Driveway
- Roofing: Architectural Shingle
- General: BrickOne
- Originating MLS: maris2
- School District: Affton 101
- County: St. Louis
- Zoning: 25J-21-0502
- Fencing: Back Yard
- Utilities: Cable ConnectedElectricity ConnectedSewer ConnectedWater ConnectedSingle Phase
- Water: Public
- Sewer: Public Sewer
- Source: maris2
This listing courtesy of Envision Realty
Monthly Payment
- Principal & Interest $
- Property Taxes $
- Home Insurance $
- VA Funding Fee $

 New - 1 day ago