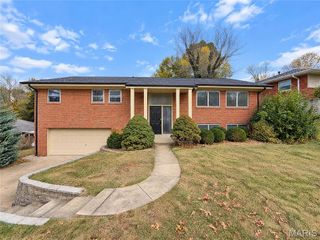
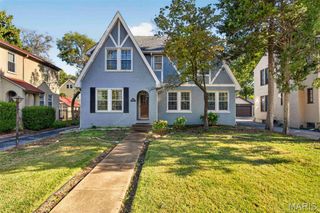
8970 S Laclede Station Road, Affton, MO 63123
- 4 beds |
- 3 baths |
- 2,593 sqft
 Single-Family Home
 Built in 1965
 10,498sqft lot
 2 car garage
 $193/sqft
 Listed 26 days ago
Property Description
Welcome home to this beautifully updated ranch offering 4 bedrooms, 3 full bathrooms, and an impressive 2,600 square feet of finished living space! Thoughtfully renovated throughout, this home perfectly blends modern finishes with comfortable, functional living. Step inside to discover a stunning kitchen featuring two-tone, soft-close cabinetry, sleek stone countertops, a custom tile backsplash, and stainless steel appliances. The spacious main level offers three bedrooms, including a primary suite with a private full bathroom, a dedicated dining room, and two separate living areas, providing plenty of room to relax or entertain. Just off the main living space, the enclosed rear sunroom is filled with natural light and offers the perfect spot to enjoy your morning coffee or unwind at the end of the day. The fully finished lower level nearly doubles your possibilities with an oversized family room, fourth bedroom, third full bathroom, versatile bonus room, and generously sized laundry room. Whether you’re hosting guests, working from home, or simply looking for extra space, this flexible layout has you covered. Outside, enjoy a fully fenced backyard complete with a private garden, ideal for gardening enthusiasts or peaceful afternoons outdoors. An all-home generator provides extra peace of mind. All of this in a fantastic location within walking distance of Grant’s Farm! With extensive updates, abundant living space, and a central location that’s hard to beat, this move-in-ready home is one you won’t want to miss!
- Listing Status:
- Active
- Date Added:
- October 20, 2026
- Data Last Updated:
- November 10, 2026 at 1:18PM
- Listing Office:
- EXP Realty, LLC : 866-224-1761
- MLS ID:
- 26066268

- General: CourtyardGarden
- Style: Ranch
- Other Structures: Rear PorchGlass Enclosed
- Parking: DrivewayGarage
- Roofing: Architectural Shingle
- General: BrickVinyl SidingOneConcrete Perimeter
- Originating MLS: maris2
- School District: Affton 101
- County: St. Louis
- Zoning: 26K-63-0236
- Fencing: Full
- Utilities: Electricity ConnectedNatural Gas ConnectedSewer ConnectedWater ConnectedAmeren
- Water: Public
- Sewer: Public Sewer
- Source: maris2
- Ownership: Private
This listing courtesy of EXP Realty, LLC
Monthly Payment
- Principal & Interest $
- Property Taxes $
- Home Insurance $
- VA Funding Fee $