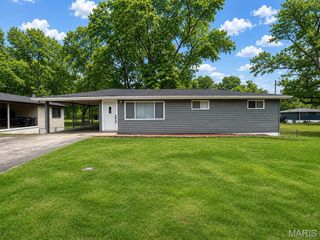
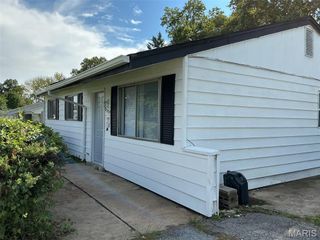
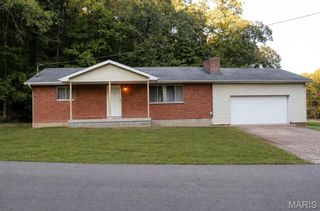
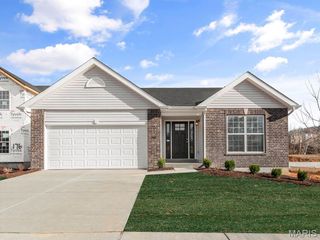
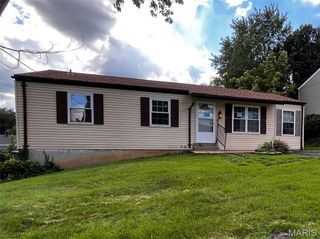
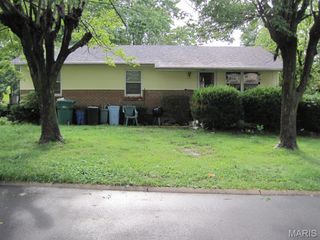
1350 Stone Mill Circle, Arnold, MO 63010
- 3 beds |
- 2 baths |
- 960 sqft
 Single-Family Home
 Built in 1993
 7,841sqft lot
 2 car garage
 $286/sqft
 Listed 7 days ago
Property Description
Welcome home to this beautifully maintained 3-bedroom, 2-bath split-level home nestled in the Stone Mill community of Arnold! From the moment you step inside, you'll appreciate the inviting atmosphere, beautiful wood flooring, and abundance of natural light throughout the main living spaces. The spacious living room offers a comfortable place to relax and unwind, flowing seamlessly into the adjoining dining area and kitchen. The kitchen features crisp white cabinetry, stainless steel appliances, ample counter space, and a convenient pantry, making everyday cooking and entertaining a breeze. Just down the hall, you'll find three comfortably sized bedrooms and a full bathroom featuring a double vanity and soaking tub. The finished lower level offers even more room to spread out, complete with a spacious recreation area, an additional full bathroom, and a second kitchen area with cabinetry and counter space, creating endless possibilities for entertaining, hobbies, or additional living space. Step outside onto the spacious deck overlooking the fenced backyard, offering plenty of room for outdoor gatherings, grilling, or simply enjoying a quiet evening at home. The attached two-car garage provides everyday convenience along with a dedicated workshop or hobby area for those who enjoy hands-on projects. Conveniently located near shopping, dining, parks, and everyday essentials, this home offers a wonderful combination of comfort, versatility, and functionality. Schedule your private showing today!
- Listing Status:
- Active
- Date Added:
- November 6, 2026
- Data Last Updated:
- November 10, 2026 at 7:18AM
- Listing Office:
- The Agency : 314-677-1477
- MLS ID:
- 26069781

- General: LightingPrivate YardRain Gutters
- Style: Split Level
- Other Structures: Shed(s)DeckRear Porch
- Parking: ConcreteDirect AccessDrivewayGarageGarage Door OpenerGarage Faces FrontParking spaces: 2
- Roofing: Architectural ShinglePitched/Sloped
- Windows: Double Pane Windows
- General: ConcreteFrameVinyl SidingMulti/SplitConcrete Perimeter
- Road/Access: Asphalt
- HOA Amenities: 350.0Annually
- Originating MLS: maris2
- School District: Fox C-6
- County: Jefferson
- Zoning: DUTCH MILL FARMS 5 LOT 9602-6.0-23.0-1-001-002.36
- View: Neighborhood
- Fencing: Back YardChain LinkFencedGateWood
- Utilities: Cable ConnectedElectricity ConnectedNatural Gas ConnectedSewer ConnectedUnderground UtilitiesWater ConnectedAmeren
- Water: Public
- Sewer: Public Sewer
- Source: maris2
- Ownership: Private
This listing courtesy of The Agency
Monthly Payment
- Principal & Interest $
- Property Taxes $
- Home Insurance $
- VA Funding Fee $