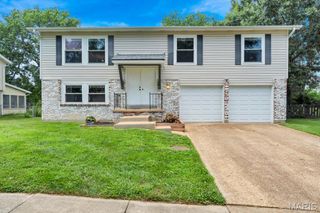
2834 Tommy Drive, Arnold, MO 63010
- 3 beds |
- 3 baths |
- 1,315 sqft
 Single-Family Home
  Built in 1986
  0.34acre lot
 2 car garage
  $227/sqft
  Listed 1 month ago
Property Description
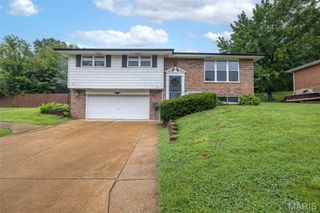
Welcome to this beautifully updated split-level home, where modern finishes meet exceptional outdoor living. Tucked away on a quiet street, this 3-bedroom, 2.5-bath residence offers the perfect blend of comfort, style, and functionality. Step inside to discover a thoughtfully remodeled interior featuring vinyl plank flooring throughout the main living areas, fresh paint, and new carpet for a crisp, move-in-ready feel. The heart of the home is the stunning, renovated kitchen, complete with custom cabinetry, granite countertops, and updated appliances—designed for both everyday living and effortless entertaining. The inviting living room is anchored by a sleek electric fireplace, creating a warm and welcoming atmosphere. The spacious primary suite offers a private retreat with its own en-suite bath, while additional bedrooms provide flexibility for guests, family, or a home office. Step outside and experience your own private backyard oasis. The expansive 39x18 deck is ideal for entertaining, featuring a built-in Aspen hot tub, gazebo, and firepit area—perfect for relaxing evenings or hosting gatherings. The fully fenced yard enhances both privacy and functionality. Major updates provide peace of mind, including a updated windows, and a brand-new roof on the home, gazebo, and shed. Additional improvements such as the removal of popcorn ceilings and modern finishes throughout further elevate this home’s appeal. Conveniently located with easy access to Highways 141 and 55, and just minutes from shopping, dining, and everyday amenities, this property truly offers the best of both comfort and convenience. This is the one you've been waiting for—schedule your private showing today.
- Listing Status:
- Pending
- Date Added:
- July 9, 2026
- Data Last Updated:
- August 11, 2026 at 8:18PM
- Listing Office:
- Elizabeth Wolf Realty : 314-661-0405
- MLS ID:
- 26042104

- General: Ceiling Fan(s)Custom CabinetryEat-in KitchenGranite CountersOpen FloorplanPantrySmart ThermostatVaulted Ceiling(s)
- Appliances: Stainless Steel Appliance(s)DishwasherMicrowaveGas RangeRefrigeratorWasherGas Water Heater
- Laundry: In Basement
- Basement: 8 ft + PourBathroomConcreteEgress WindowPartially FinishedSleeping AreaSump Pump
- Flooring: CarpetLuxury Vinyl
- A/C: Ceiling Fan(s)Central Air
- Heating: Electric
- Fireplace: ElectricFireplaceFireplaces: 1
- General: Fire PitPrivate YardRain GuttersStorage
- Style: Split Level
- Other Structures: Shed(s)Deck
- Parking: ConcreteGarageGarage Door OpenerGarage Faces FrontParking spaces: 2
- Roofing: Architectural Shingle
- Windows: BlindsStorm Window(s)
- General: BrickVinyl SidingMulti/SplitConcrete Perimeter
- Road/Access: AsphaltSubdivision
- Originating MLS: maris2
- School District: Fox C-6
- County: Jefferson
- Zoning: 01-9.0-29.0-4-003-026
- View: None
- Fencing: Back YardFullPrivacyWood
- Utilities: Cable ConnectedElectricity ConnectedNatural Gas ConnectedPhone AvailableSewer ConnectedWater ConnectedAmeren
- Water: Public
- Sewer: Public Sewer
- Source: maris2
- Ownership: Private
This listing courtesy of Elizabeth Wolf Realty
Monthly Payment
- Principal & Interest $
- Property Taxes $
- Home Insurance $
- VA Funding Fee $