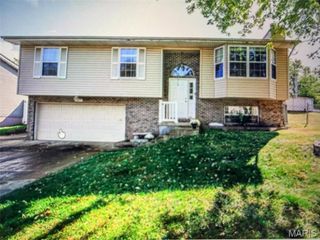
5181 Jimmy Drive, Arnold, MO 63010
- 2 beds |
- 2 baths |
- 1,056 sqft
 Single-Family Home
  Built in 1963
  0.46acre lot
 1 car garage
  $204/sqft
  Listed 17 days ago
Property Description
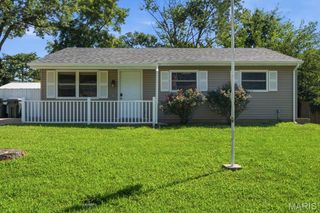
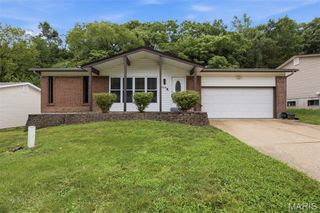
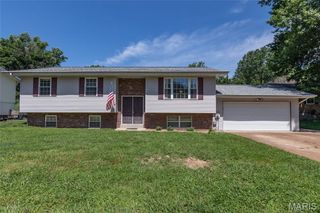
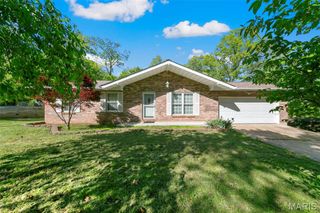
Welcome to this charming 2-bedroom, 2-bath home nestled on a quiet dead-end street and backing to woods. From the inviting covered front porch to the warm, welcoming interior, this home is full of timeless character and everyday comfort. Step inside to a welcoming foyer that opens into a bright living room featuring hardwood floors, elegant crown molding, a cozy fireplace, and custom built-in bookcases. The adjoining dining area overlooks the private wooded backyard, creating the perfect setting for everyday meals or entertainment. The well-appointed kitchen offers generous cabinet and counter space, beautiful tile backsplash, and a convenient coffee bar area. All appliances are included. Upstairs, you'll find the primary bedroom with two closets, a second bedroom, and an updated full bath featuring a new shower, makeup vanity, and a relaxing oversized soaking tub. The lower level expands your living space, with a family room or recreation space with a large, beautiful bay window along with a second full bathroom for added convenience. Just a few steps below, the walkout basement is nearly finished and is ready for your final touch to add even more living space-a home office, gym, or hobby room. Additional features include an oversized one-car garage, a durable metal roof, mature trees, and a tranquil patio space to enjoy views of the wooded valley. This home combines comfort, charm, and future potential in a desirable location. Make plans to see this home today!
- Listing Status:
- Pending
- Date Added:
- July 30, 2026
- Data Last Updated:
- August 11, 2026 at 8:18PM
- Listing Office:
- RE/MAX Results : 314-894-8775
- MLS ID:
- 26044913

- General: BookcasesCeiling Fan(s)Custom CabinetrySeparate DiningSeparate ShowerTile CountersWalk-In Closet(s)
- Appliances: DishwasherDisposalFree-Standing Gas OvenTankless Water Heater
- Laundry: In Basement
- Basement: 8 ft + PourEgress WindowWalk-Out Access
- Flooring: Ceramic TileHardwood
- A/C: Central AirElectric
- Heating: Forced AirPropane
- Fireplace: Living RoomFireplaceFireplaces: 1
- Style: Split Level
- Pool: None
- Parking: AttachedBasementGarage Faces Front
- Roofing: Metal
- Windows: Insulated WindowsStorm Window(s)
- General: Vinyl SidingMulti/SplitConcrete Perimeter
- Road/Access: County Road
- HOA Amenities: Maintenance GroundsMaintenance Parking/RoadsSnow Removal200.0Annually
- Originating MLS: maris2
- School District: Fox C-6
- County: Jefferson
- Zoning: RANDOLPH HILLS LOT 1102-8.0-27.0-3-001-043
- View: Trees/Woods
- Fencing: None
- Utilities: Electricity ConnectedSewer ConnectedWater ConnectedAmeren
- Water: Public
- Sewer: Public Sewer
- Source: maris2
- Ownership: Private
This listing courtesy of RE/MAX Results
Monthly Payment
- Principal & Interest $
- Property Taxes $
- Home Insurance $
- VA Funding Fee $