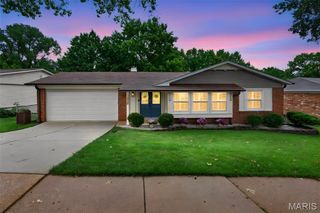
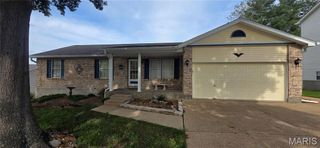
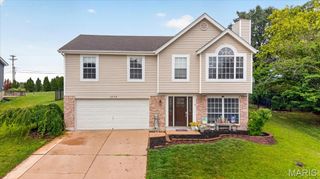
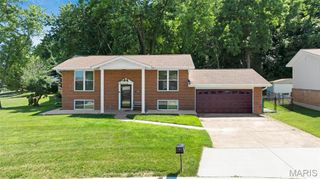
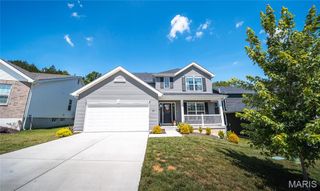
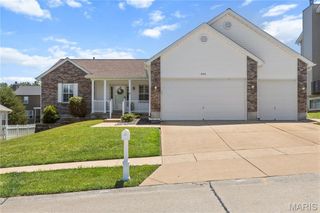
932 Grape Arbor Drive, Arnold, MO 63010
- 4 beds |
- 3 baths |
- 2,088 sqft
 Single-Family Home
  Built in 1995
  7,841sqft lot
 2 car garage
  $167/sqft
  Listed 5 days ago
Property Description
Imagine starting your mornings with a cup of coffee overlooking your own private backyard retreat, where peaceful pond views, lush landscaping, and the relaxing sounds of the waterfall create the perfect escape from the everyday. Welcome home to this beautifully maintained 2-story, 4-bedroom, 3-bath home in the heart of Arnold, where every space has been thoughtfully updated and meticulously cared for. Step inside to warm hardwood floors and an inviting living room centered around a cozy fireplace—perfect for gathering with family or relaxing after a long day. The beautifully updated kitchen features crisp white cabinetry, granite countertops, stainless steel appliances, and a gas range, making it equally suited for hosting friends or preparing weeknight dinners. The outdoor living space is truly the heart of this home. A maintenance-free composite deck (2023) overlooks the private backyard oasis complete with a tranquil pond, mature landscaping, a beautiful paver patio, and room to unwind in every season. Whether you're entertaining guests, enjoying summer evenings, or simply taking in the view, this backyard offers a setting that's hard to find. Upstairs, you'll find four spacious bedrooms with brand-new carpet (2026), including a comfortable primary suite featuring a walk-in closet and private en-suite bath, along with an additional full bath for family or guests. The finished walk-out lower level provides even more flexible living space with a large recreation room warmed by a gas fireplace/ stove, a dedicated office complete with a unique built-in aquarium, and direct access to the backyard patio—ideal for working from home, hobbies, or movie nights. You'll also enjoy the confidence that comes with extensive recent improvements, including a high-efficiency Lennox HVAC system (2023), new attic insulation (2021), a storage shed (2022), and brand-new siding, roof, gutters, gutter guards, and shutters (2025). This is the kind of home where memories are made and weekends are enjoyed. With the major updates already completed, all that's left to do is move in, settle in, and enjoy everything this exceptional property has to offer.
- Listing Status:
- Active
- Date Added:
- July 8, 2026
- Data Last Updated:
- July 8, 2026 at 5:17PM
- Listing Office:
- EXP Realty, LLC : 866-224-1761
- MLS ID:
- 26033020

- Style: Traditional
- Other Structures: DeckPatio
- Parking: Additional ParkingAttachedGarage Door OpenerOff Street
- General: Vinyl SidingTwo
- HOA Amenities: Maintenance Parking/Roads240.0Annually
- Originating MLS: maris2
- School District: Fox C-6
- County: Jefferson
- Zoning: 09-3.0-05.0-4-001-093
- Utilities: Other
- Water: Public
- Sewer: Public Sewer
- Source: maris2
- Ownership: Private
This listing courtesy of EXP Realty, LLC
Monthly Payment
- Principal & Interest $
- Property Taxes $
- Home Insurance $
- VA Funding Fee $