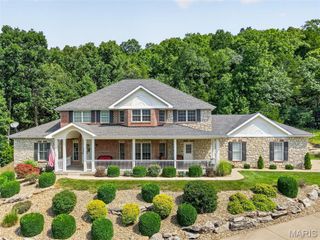
4349 Murdoch Lane, Augusta, MO 63332
- 5 beds |
- 5 baths |
- 3,220 sqft
 Single-Family Home
  Built in 2006
  1.76acre lot
 3 car garage
  $198/sqft
  Listed 3 months ago
Property Description
Experience breathtaking views from this beautifully updated three-story Victorian home nestled on 1.76 private acres in the highly sought-after Augusta Shores community. Offering 5 bedrooms, 3 full baths, 2 half baths, and over 3,200+/- square feet of living space, this exceptional property also features an oversized 3-car side-entry garage, a usable level yard and ample space for a future pool. A charming covered front porch and distinctive octagonal foyer create a warm and inviting first impression. The spacious living room showcases hardwood flooring, a gas fireplace, plantation shutters, and direct access to the deck—perfect for enjoying your morning coffee and evening BBQ. The eat-in kitchen is designed for both style and functionality, featuring custom cabinetry, Silestone countertops, a breakfast bar, newer appliances, and a bright bay-window dining area. The main level is completed by a versatile dining room w/ butler pantry, a mudroom w/ custom built-ins and a convenient half bath. The second level offers a spacious primary suite with a walk-in closet and a luxurious en-suite bath featuring dual sinks, a walk-in shower with bench seating, and a freestanding soaking tub. Two additional bedrooms, a laundry room built for a stackable washer/dryer and a full hall bath complete this floor. The third level provides additional living space with a bedroom, recreation room, and half bath—ideal for guests, hobbies, or a private retreat. The 9ft pour on the lower level includes a fifth bedroom w/ cedar closet, full bath, laundry area, and unfinished storage space with endless possibilities. Additional features include an upgraded 50 year rated architectural shingle roof, zoned HVAC system, dual water heaters, 2 separate laundry areas, an oversized 29 ft. x 27 ft. 3 car garage, whole yard irrigation system, a staircase from the garage to the basement and so much more. Residents of Augusta Shores enjoy resort-style amenities, including two gated entrances, four spring-fed stocked lakes, boat docks, a community pool, tennis and pickleball courts, high speed fiber optic internet and scenic hiking trails. This is a rare opportunity to enjoy waterfront living, privacy, and exceptional community amenities in one remarkable property.
- Listing Status:
- Active
- Date Added:
- June 19, 2026
- Data Last Updated:
- September 26, 2026 at 5:16PM
- Listing Office:
- Berkshire Hathaway HomeServices Select Properties : 636-720-1100
- MLS ID:
- 26038751

- General: GardenPrivate Yard
- Style: OtherVictorian
- Other Structures: PorchFront PorchDeckPatio
- Pool: CommunityOutdoor Pool
- Parking: Additional ParkingAttachedConcreteCoveredDrivewayGarageGarage Door OpenerGarage Faces SideOff StreetOversizedRV Access/ParkingParking spaces: 3
- Roofing: Architectural Shingle
- Windows: Bay Window(s)BlindsDouble Pane WindowsPlantation ShuttersScreensStained GlassWindow CoveringsWindow Treatments
- General: Stone VeneerVinyl SidingTwoConcrete Perimeter
- Road/Access: Asphalt
- HOA Amenities: Basketball CourtBeach AccessBoatingCommon GroundGatedLakePickleball Court(s)Picnic AreaPoolTennis Court(s)ClubhouseInternetCommon Area MaintenancePool1500.0Annually
- Originating MLS: maris2
- School District: Washington
- County: St. Charles
- Zoning: 1-0051-9722-00-0135.0000000
- Utilities: Electricity ConnectedPropanePropane OwnedSewer ConnectedUnderground UtilitiesWater Connected220 Volts
- Water: Public
- Sewer: Public Sewer
- Source: maris2
- Ownership: Private
This listing courtesy of Berkshire Hathaway HomeServices Select Properties
Monthly Payment
- Principal & Interest $
- Property Taxes $
- Home Insurance $
- VA Funding Fee $