4396 Augusta Shores Drive, Augusta, MO 63332
- 4 beds |
- 3 baths |
- 2,858 sqft
 Single-Family Home
  Built in 2001
  1.08acre lot
 3 car garage
  $215/sqft
  Listed 14 days ago
Property Description
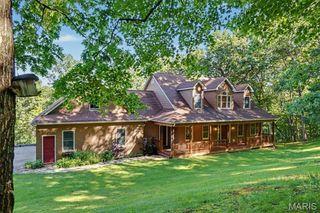
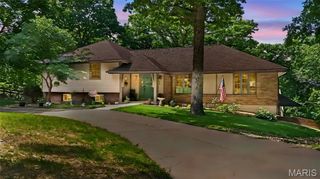
Welcome to this exceptional luxury ranch offering over 2850 square feet of beautifully designed living space on more than 1 acre of wooded ground backing to a stocked lake. This impressive 4 bedroom, 3 full bath home features hardwood flooring, vaulted and coffered ceilings, and an open floor plan filled with natural light. The entry foyer opens to the office, living room and dining room. The office features a bay window, while the living room showcases a wall of windows with breathtaking views of the mature trees and lake. The dining room offers hardwood flooring, crown molding, transom window and arched openings. The kitchen boasts 42 inch cabinets with crown molding, granite countertops, tile backsplash, breakfast bar and ceramic tile flooring. Main floor laundry includes a utility sink and additional storage. The private primary suite features a coffered ceiling, ceiling fan, atrium door leading to a private deck overlooking the lake, and a luxurious en suite bath with double vanities, jetted soaking tub and step in shower. Bedroom 2 includes hardwood flooring, ceiling fan and deck access. The partially finished walk out lower level offers a spacious family room with LVP flooring, 2 additional bedrooms, a full bath with step in shower and access to the covered deck and concrete patio, both overlooking the stocked lake. Enjoy outstanding community amenities including an in ground pool, clubhouse, pickleball court, playground and scenic trails. Surrounded by mature trees and offering incredible outdoor living spaces, this remarkable home combines luxury, comfort and breathtaking waterfront views in an unforgettable setting.
- Listing Status:
- Pending
- Date Added:
- July 10, 2026
- Data Last Updated:
- July 23, 2026 at 2:16AM
- Listing Office:
- Berkshire Hathaway HomeServices Select Properties : 314-775-2050
- MLS ID:
- 26042507

- General: BookcasesBreakfast BarBreakfast RoomBuilt-in FeaturesCeiling Fan(s)ChandelierCoffered Ceiling(s)Crown MoldingDouble VanityEntrance FoyerGranite CountersHigh CeilingsHigh Speed InternetOpen FloorplanPantrySeparate DiningSeparate ShowerSoaking TubStorageVaulted Ceiling(s)Walk-In Closet(s)
- Appliances: Stainless Steel Appliance(s)DishwasherDisposalIce MakerMicrowaveElectric OvenSelf Cleaning OvenElectric Water HeaterWater Softener
- Laundry: Laundry RoomMain LevelSink
- Basement: 9 ft + PourBathroomConcreteEgress WindowPartially FinishedFullRadon MitigationWalk-Out Access
- Flooring: Ceramic TileHardwoodLuxury Vinyl
- A/C: Ceiling Fan(s)Central AirElectric
- Heating: ElectricForced Air
- Fireplace: Living RoomPropaneFireplaceFireplaces: 1
- General: None
- Style: Ranch
- Other Structures: CompositeFront PorchRear PorchScreenedPatioCovered
- Parking: AsphaltAttachedDrivewayGarageGarage Door OpenerGarage Faces FrontOff Street
- Roofing: Architectural Shingle
- Windows: Bay Window(s)BlindsScreens
- General: Brick VeneerVinyl SidingOneConcrete Perimeter
- Road/Access: Asphalt
- HOA Amenities: Association ManagementClubhouseLakePickleball Court(s)PlaygroundPoolTrail(s)ClubhouseCommon Area MaintenancePool MaintenancePoolSnow Removal2300.0Annually
- Originating MLS: maris2
- School District: Washington
- County: St. Charles
- Zoning: AUGUSTA SHORES #2 LOT 961-0015-8081-00-0096.0000000
- View: LakeTrees/Woods
- Fencing: None
- Utilities: Electricity ConnectedNatural Gas ConnectedPhone AvailablePropaneSewer ConnectedWater Connected440 VoltsAmeren
- Water: Public
- Sewer: Public Sewer
- Source: maris2
- Ownership: Private
This listing courtesy of Berkshire Hathaway HomeServices Select Properties
Monthly Payment
- Principal & Interest $
- Property Taxes $
- Home Insurance $
- VA Funding Fee $