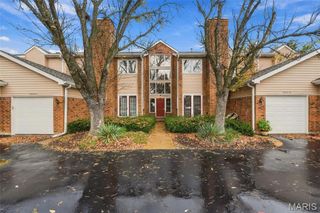
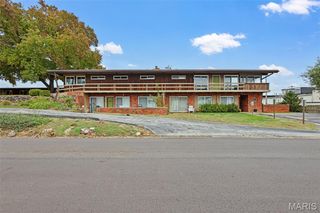
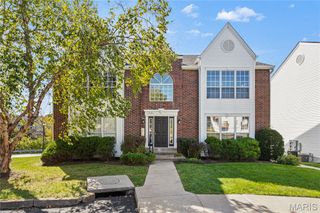
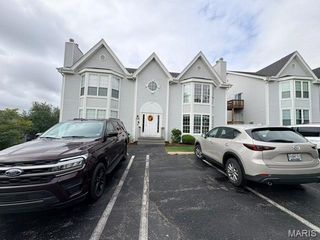
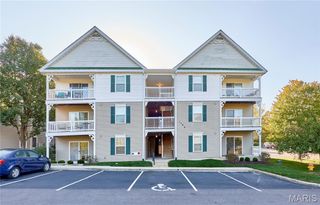
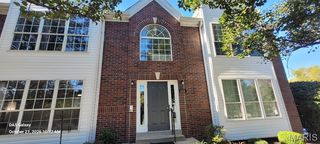
1329 Crossings Court D, Ballwin, MO 63021
- 2 beds |
- 2 baths |
- 1,009 sqft
 Condominium
 Built in 1993
 3,071sqft lot
 1 car garage
 $173/sqft
 Listed 5 days ago
Property Description
Welcome home to easy, maintenance free living in this beautifully updated, move-in-ready condo! Ideally situated as an upper level end unit, this home offers a bright, open layout, vaulted ceilings, and stylish finishes throughout. The inviting open concept living, dining, and kitchen area features luxury vinyl plank flooring, updated windows, and upgraded attic insulation for added comfort and a noticeably quieter interior. The thoughtfully renovated kitchen showcases custom white shaker cabinetry, quartz countertops, a stunning glass tile backsplash, and stainless steel appliances. Both bathrooms have been tastefully updated with custom vanities, quartz countertops, attractive tub and shower surrounds, luxury vinyl flooring, and elongated toilets. Additional improvements include a newer water heater, updated fixtures, baseboards, and crown molding. Enjoy a little fresh air and your morning coffee from the private balcony conveniently accessed through the primary bedroom. You'll also appreciate the added storage with a private 10x10 basement storage unit and the convenience of an assigned one car garage stall with an automatic opener. Beautifully maintained, extensively updated, and ready for its next owner, this condo combines comfort, convenience, and value in one inviting package. Come take a look and see just how easy your next move can be!
- Listing Status:
- Active
- Date Added:
- November 5, 2026
- Data Last Updated:
- November 10, 2026 at 8:18PM
- Listing Office:
- Compass Realty Group : 314-347-1658
- MLS ID:
- 26070148

- General: Balcony
- Style: Apartment StyleColonialGardenTraditional
- General: BrickVinyl SidingOne
- HOA Amenities: OtherInsuranceMaintenance GroundsMaintenance Parking/RoadsSewerSnow RemovalTrashWater415.0Monthly
- Originating MLS: maris2
- School District: Valley Park
- County: St. Louis
- Zoning: 24Q-12-1510
- Utilities: Underground UtilitiesSingle Phase
- Water: Public
- Sewer: Public Sewer
- Source: maris2
This listing courtesy of Compass Realty Group
Monthly Payment
- Principal & Interest $
- Property Taxes $
- Home Insurance $
- VA Funding Fee $