1510 Morning Sun Drive, Ballwin, MO 63021
- 3 beds |
- 2 baths |
- 1,796 sqft
 Single-Family Home
  Built in 1985
  6,098sqft lot
 2 car garage
  $194/sqft
  Listed 24 days ago
Property Description
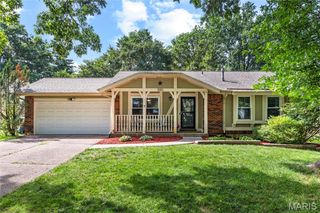
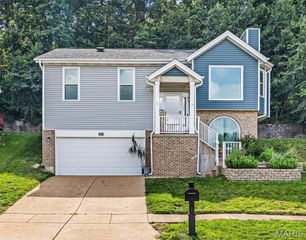
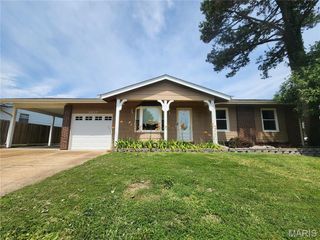
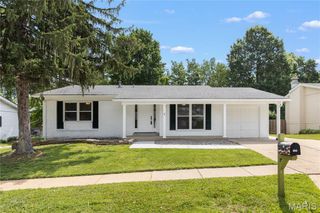
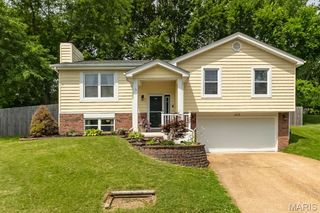
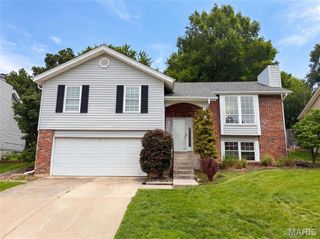
Open House 6/13 12-2pm * Welcome home to this beautifully updated ranch in the heart of Ballwin. A lush, landscaped yard and covered front porch set the tone before you even step inside. The sun-filled living room features rich hardwood floors and a wood-burning fireplace, creating a warm and inviting gathering space. The updated kitchen features white shaker cabinets, granite countertops, and stainless steel appliances. A dining area off the kitchen with sliding glass doors opening directly onto the deck make indoor-outdoor entertaining effortless. The primary suite offers a private ensuite bath and bay window perfect for a reading nook. Two additional bedrooms and an updated full bath complete the main level. Head downstairs and discover even more room to live. The finished basement offers a generous family room plus a versatile bonus room, ideal for a home office, gym, or playroom. Outside, a deck built for entertaining overlooks a fully fenced backyard. New roof, siding, gutters, and fascia (2025). Located in an award-winning school district. Move-in ready and waiting for you!
- Listing Status:
- Pending
- Date Added:
- June 12, 2026
- Data Last Updated:
- July 6, 2026 at 1:16AM
- Listing Office:
- EXP Realty, LLC : 866-224-1761
- MLS ID:
- 26036800

- Appliances: Stainless Steel Appliance(s)DishwasherMicrowaveGas RangeGas Water Heater
- Basement: FinishedFullSleeping Area
- Flooring: CarpetCeramic TileHardwood
- A/C: Ceiling Fan(s)Central AirElectric
- Heating: Forced AirNatural Gas
- Fireplace: Living RoomWood BurningFireplaceFireplaces: 1
- Style: RanchTraditional
- Other Structures: Front PorchDeckCovered
- Parking: AttachedDrivewayGarage
- General: Brick VeneerVinyl SidingOne
- HOA Amenities: OtherCommon Area Maintenance223.0Annually
- Originating MLS: maris2
- School District: Parkway C-2
- County: St. Louis
- Zoning: 25Q-14-0301
- Fencing: Back Yard
- Utilities: Electricity ConnectedNatural Gas ConnectedSewer ConnectedWater ConnectedAmeren
- Water: Public
- Sewer: Public Sewer
- Source: maris2
This listing courtesy of EXP Realty, LLC
Monthly Payment
- Principal & Interest $
- Property Taxes $
- Home Insurance $
- VA Funding Fee $