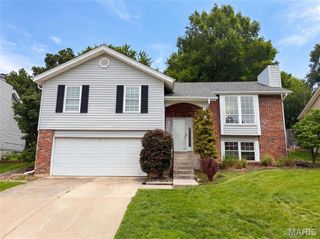
1516 Strawberry Glen Court, Ballwin, MO 63021
- 4 beds |
- 4 baths |
- 1,981 sqft
 Single-Family Home
  Built in 1990
  6,098sqft lot
 2 car garage
  $192/sqft
  Listed 1 month ago
Property Description
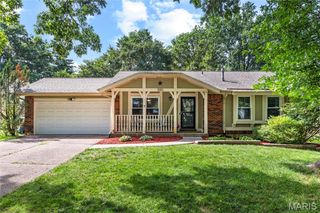
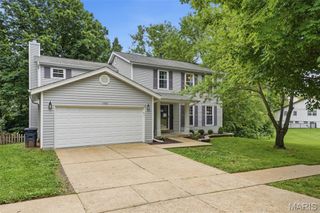
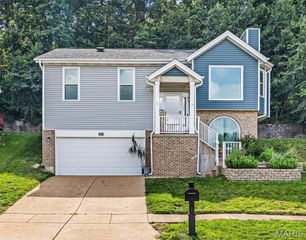
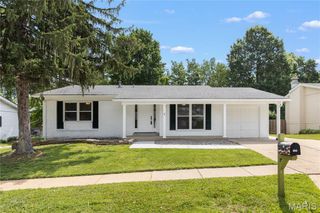
Welcome to this beautifully updated 4-bedroom, 3.5-bath home in the highly desirable Strawberry Ridge subdivision, ideally situated on a private-feeling cul-de-sac atop the ridge. Thoughtfully designed for modern living, this home offers the perfect blend of space, comfort, and connection to nature. A light-filled two-story foyer opens to an inviting open floor plan ideal for everyday living and entertaining. The vaulted great room showcases abundant windows and a cozy wood-burning fireplace, creating a warm, welcoming space that flows seamlessly into the kitchen and dining area. The kitchen is the heart of the home, featuring granite countertops, white shaker-style cabinetry, a breakfast bar, and newer appliances. A charming bay window fills the space with natural light, making it bright, airy, and perfect for both busy mornings and gatherings. The main-floor primary suite offers a true retreat, highlighted by a bay window with built-in bench seating, serene wooded views, and added storage. The ensuite features a newly updated shower for a fresh, spa-like feel. The finished walk-out lower level adds flexible living space with a fourth bedroom, full bath, rec room, and laundry, plus access to a covered patio/deck—great for year-round use. Enjoy outdoor living on the spacious deck overlooking a wooded backyard, perfect for relaxing, play, or entertaining. Move-in ready, this home includes major updates: new roof, siding, gutters, deck improvements, refreshed landscaping, energy-efficient windows, and HVAC (2023)—offering peace of mind for years to come. Located in the top-rated Parkway School District with easy access to Hwy 44 and Big Bend Rd, this home delivers both convenience and a quiet neighborhood feel. Beautifully updated, ideally located, and designed for modern living—this is the one you’ve been waiting for in Ballwin!
- Listing Status:
- Pending
- Date Added:
- June 4, 2026
- Data Last Updated:
- July 6, 2026 at 12:19AM
- Listing Office:
- Coldwell Banker Realty - Gundaker : 314-965-3030
- MLS ID:
- 26032296

- General: Breakfast BarCustom CabinetryPantrySolid Surface Countertop(s)Open FloorplanVaulted Ceiling(s)Separate DiningTwo Story Entrance FoyerCentral Vacuum
- Appliances: Gas Water HeaterDishwasherDisposalMicrowaveElectric RangeElectric OvenRefrigerator
- Basement: BathroomFullPartially FinishedSleeping AreaWalk-Out Access
- Flooring: CarpetHardwood
- A/C: Ceiling Fan(s)Central AirElectric
- Heating: Natural GasForced Air
- Fireplace: Wood BurningGreat RoomFireplaceFireplaces: 1
- Style: OtherTraditional
- Other Structures: DeckPatioCovered
- Parking: AttachedGarageGarage Door OpenerParking spaces: 2
- Windows: Bay Window(s)Palladian Window(s)Insulated Windows
- General: Vinyl SidingOne and One Half
- HOA Amenities: Common GroundMaintenance Grounds350.0Annually
- Originating MLS: maris2
- School District: Parkway C-2
- County: St. Louis
- Zoning: 26R-63-0772
- Utilities: Electricity ConnectedNatural Gas ConnectedSewer ConnectedWater ConnectedAmeren
- Water: Public
- Sewer: Public Sewer
- Source: maris2
This listing courtesy of Coldwell Banker Realty - Gundaker
Monthly Payment
- Principal & Interest $
- Property Taxes $
- Home Insurance $
- VA Funding Fee $

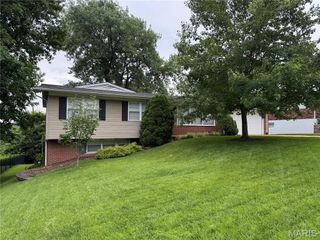
 New - 3 days ago