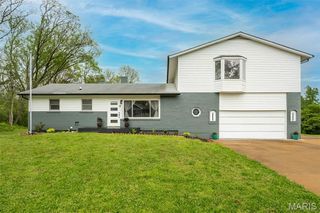
16 Meadowbrook Country Club Estate, Ballwin, MO 63011
- 6 beds |
- 4 baths |
- 2,730 sqft
 Single-Family Home
  Built in 1969
  0.76acre lot
 2 car garage
  $238/sqft
  Listed 16 days ago
Property Description
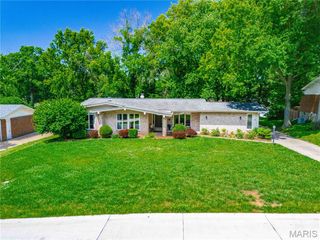
Welcome to your mid-century dream home — a one-of-a-kind residence designed by a noted St. Louis architect as his own family home, where no detail was overlooked. Built in 1969 and lovingly maintained by a single owner ever since, this home is a rare find: the major systems are updated and ready for its next chapter, while its original mid-century character remains beautifully intact — offering a buyer the exciting opportunity to add their own modern touch to a home with truly special bones. Thoughtfully designed in the classic modern tradition, which blurs the line between indoors and out, there are nature views from virtually every window - taking full advantage of the home's expansive wooded lot. Approach the home and you'll immediately notice its distinctive architectural pedigree — cedar shake roofing, charming bubble lights, and bubble glass windows accenting the side-entry garage. Step through the gated courtyard and follow a meandering path through an Asian-inspired garden to reach the front door — an arrival sequence unlike anything else on the market. Inside, over 2,700 square feet unfolds with a gracious flow purpose-built for entertaining. Original black slate tile anchors the generous foyer, setting the tone for the home's authentic mid-century character. The heart of the home connects effortlessly to a living room with a wet bar and patio access, formal dining room, eat-in kitchen, powder room, and abundant storage — all oriented around the showstopper: a dramatic great room featuring soaring vaulted ceilings, skylights that flood the space with natural light, a textbook mid-century fireplace, and custom sliding doors opening to patio that stretches accross the back of the house overlooking the wooded grounds. The private bedroom wing offers a serene primary suite with an ensuite bath, walk-in closet, secondary closet, and direct patio access. Three additional bedrooms, a full bath, and an oversized laundry room complete the main level. The walkout lower level was finished as a complete secondary living area, ideal for guests, multi-generational living, or an in-law suite — featuring a living space, kitchenette, two large bedrooms (one with a walk-in closet), and a full bath. A large workshop with sink and its own walkout access, plus generous storage, round out the lower level. Additional highlights: Newer dual HVAC systems and water heater for peace of mind. An oversized garage featuring art glass in the garage door. A new pergola draped in wisteria that puts on a spectacular show each spring. And perhaps best of all — a lot that backs to private common ground with a creek accessible only from this property, giving you a secluded natural retreat right in your backyard. Original. Authentic. Irreplaceable — and ready for your vision.
- Listing Status:
- Pending
- Date Added:
- June 18, 2026
- Data Last Updated:
- July 5, 2026 at 11:16PM
- Listing Office:
- Janet McAfee Inc. : 314-997-4800
- MLS ID:
- 26004053

- Laundry: Laundry RoomMain Level
- Basement: 9 ft + PourBathroomEgress WindowPartially FinishedFullSleeping AreaStorage SpaceWalk-Out Access
- Flooring: CarpetHardwoodLinoleumSlate
- A/C: Ceiling Fan(s)Central Air
- Heating: Natural Gas
- Fireplace: Family RoomGasRaised HearthSee RemarksWood BurningFireplaceFireplaces: 1
- General: CourtyardGardenPrivate Yard
- Style: Ranch
- Other Structures: Patio
- Parking: Additional ParkingAggregateAttachedDrivewayGarageGarage Door OpenerGarage Faces SideInside Entrance
- Windows: Skylight(s)
- General: BrickCedarOne
- HOA Amenities: Common GroundMaintenance Grounds0.0Monthly
- Originating MLS: maris2
- School District: Parkway C-2
- County: St. Louis
- Zoning: 21S-14-0107
- Utilities: Electricity ConnectedNatural Gas ConnectedSewer Connected220 Volts
- Water: Public
- Sewer: Public Sewer
- Source: maris2
- Ownership: Private
This listing courtesy of Janet McAfee Inc.
Monthly Payment
- Principal & Interest $
- Property Taxes $
- Home Insurance $
- VA Funding Fee $