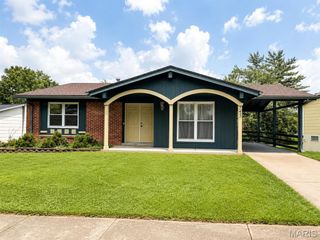
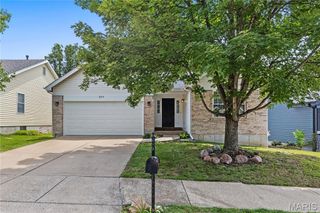
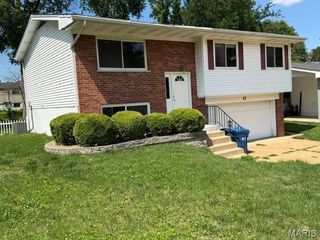
200 Brookside Lane, Ballwin, MO 63021
- 2 beds |
- 1 bath |
- 1,136 sqft
 Single-Family Home
  Built in 1954
  1.26acre lot
 2 car garage
  $295/sqft
  Listed 17 days ago
Property Description
Charming ranch sitting on a 1.25 acre lot in the popular subdivision of Ballwin Meadows! This home boasts 2 bedrooms, 1 bathroom, and 1,136 square feet of living space. The front door opens to the spacious living room, which opens to the formal dining room and the kitchen. The updated kitchen features custom cabinetry, under cabinet lighting, soft close drawers, tile backsplash, granite countertops, stainless steel appliances, Wolf range with a gas cooktop, pot filler, tile floors, center island with a butcher block countertop, and a sliding glass door to the back deck. The primary bedroom has his and hers closets. An additional bedroom and full hall bathroom complete the main level. The lower level features ample storage space. Other highlights include: new water heater (2019), newer furnace, new front storm door (2026), laminate plank floors that flow throughout most of the main level, 2 electric panels, newer roof, and an oversized 2 car garage with a 220 outlet and double doors to the back deck. Relax outside on the multi level back deck and enjoy the huge backyard with a black aluminum fence, and enjoy the amazing scenery. The yard backs to woods, has a creek running through it, and has a variety of wildlife! Location could not be better – close to major highways, restaurants, shops, and schools. Part of the award winning Rockwood school district!
- Listing Status:
- Active
- Date Added:
- July 31, 2026
- Data Last Updated:
- August 11, 2026 at 12:16PM
- Listing Office:
- EXP Realty, LLC : 866-224-1761
- MLS ID:
- 26045205

- Style: RanchTraditional
- Other Structures: Deck
- Parking: Additional ParkingAttachedGarageGarage Door OpenerGarage Faces FrontOff StreetOversizedParking spaces: 2
- General: Vinyl SidingOne
- Originating MLS: maris2
- School District: Rockwood R-VI
- County: St. Louis
- Zoning: 23R-14-0203
- Fencing: Fenced
- Utilities: Other
- Water: Public
- Sewer: Public Sewer
- Source: maris2
- Ownership: Private
This listing courtesy of EXP Realty, LLC
Monthly Payment
- Principal & Interest $
- Property Taxes $
- Home Insurance $
- VA Funding Fee $