257 Joyce Court, Ballwin, MO 63021
- 3 beds |
- 1 bath |
- 1,524 sqft
 Single-Family Home
  Built in 1959
  0.39acre lot
 1 car garage
  $177/sqft
  Listed 7 days ago
Property Description
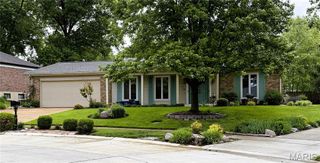
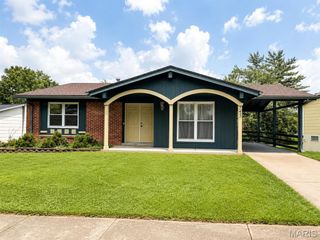
Nicely updated ranch tucked into a cul-de-sac with extra parking for that boat ,camper or extra car, minutes to all Ballwin has to offer right here! This 1500 sq. ft. home has been updated with new bathroom/laundry room, flooring, paint, electric panel, big eat-in kitchen, oversized garage w service door, newer windows, and best of all around back is a large family room w gas stove for those cozy nights and holidays, with a bay window and leads to generous patio overlooking mature trees for privacy in this fenced larger lot. There is an extra closet off kitchen for coats, jackets, boots, keeps the clutter away! Lots of cabinets in good sized kitchen with all appliances to stay. There are 2 good sized sheds for hobbies, extras and more. The front of this home has a covered inviting porch overlooking generous yard, this is a quiet, peaceful, inviting home that has been well loved for many years. Ballwin occupancy is done, this is minutes to Castlewood State Park, I-44, Manchester Rd., all the conveniences here with privacy when you get home no steps here, walk right on inside. You will feel right at home here with the fenced cul-de-sac yard, nice plantings , patio, its so private! September 22 first day of FALL come see your new home. 24 hour response please. Seller will b removing some plantings that were his Moms in front. Its a beauty!
- Listing Status:
- Active
- Date Added:
- September 18, 2026
- Data Last Updated:
- September 26, 2026 at 12:16AM
- Listing Office:
- Robeck Realty West : 636-451-5255
- MLS ID:
- 26058510

- General: LightingNo Step EntryPrivate YardStorage
- Style: Ranch
- Other Structures: Shed(s)Patio
- Parking: ConcreteDrivewayGarageParking spaces: 4
- Windows: Bay Window(s)
- General: Brick VeneerVinyl SidingOneSlab
- Road/Access: City Street
- HOA Amenities: CurbsFitness CenterStreet Lights
- Originating MLS: maris2
- School District: Rockwood R-VI
- County: St. Louis
- Zoning: 23S-32-0253
- Fencing: Chain Link
- Utilities: Electricity ConnectedSewer ConnectedWater ConnectedOther
- Water: Public
- Sewer: Public Sewer
- Source: maris2
- Ownership: Private
This listing courtesy of Robeck Realty West
Monthly Payment
- Principal & Interest $
- Property Taxes $
- Home Insurance $
- VA Funding Fee $