327 Tall Timber Meadows Drive, Ballwin, MO 63021
- 5 beds |
- 5 baths |
- 4,840 sqft
 Single-Family Home
  Built in 2013
  10,629sqft lot
 3 car garage
  $164/sqft
  Listed 1 month ago
Property Description
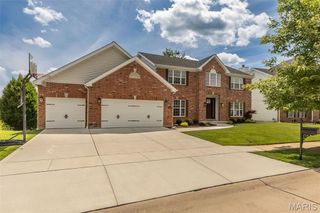
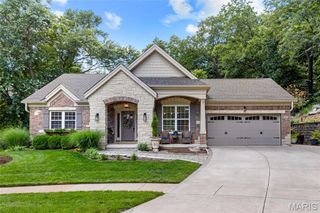
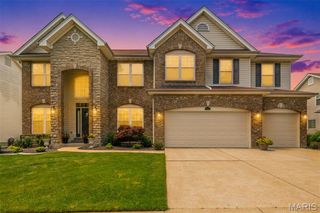
Nestled on a tranquil cul-de-sac lot, this exquisite 1.5-story Craftsman-style home offers the perfect blend of luxury, comfort, and timeless design. Step inside the inviting foyer and be greeted by soaring 9-foot ceilings, a stunning see-through fireplace that creates a warm, elegant ambiance, and a dramatic wall of windows that fills the home with natural light. The luxurious main-floor primary suite is a private retreat featuring a tray ceiling, spacious walk-in closet, and spa-inspired bath complete with dual vanities, a soaking tub, and separate walk-in shower. Designed for both everyday living and entertaining, the heart of the home is the chef’s kitchen showcasing a large center island, abundant 42-inch cabinetry, double ovens, gas cooktop, and a generous walk-in pantry. Conveniently located nearby are the laundry room and access to the expansive 14x16 cedar deck — the perfect setting for outdoor gatherings and relaxation. Upstairs, you’ll find a versatile flex space along with three generously sized bedrooms and two full bathrooms, providing ample space for family and guests. The finished lower level expands the living and entertaining possibilities with a sprawling recreation area, kitchenette, additional bedroom, full bath, and two bonus rooms ideal for a home office, fitness studio, media room, or guest accommodations. New roof in 2024, kitchen appliances upgraded in 2025 which include new gas cook top, Bosch dishwasher and advanced KitchenAid microwave without turntable. This exceptional home offers endless opportunities for luxurious living and entertaining. A must see!
- Listing Status:
- Pending
- Date Added:
- June 4, 2026
- Data Last Updated:
- July 5, 2026 at 11:16PM
- Listing Office:
- Coldwell Banker Realty - Gundaker : 314-849-2880
- MLS ID:
- 26031264

- General: BookcasesBreakfast BarBreakfast RoomCeiling Fan(s)Custom CabinetryDouble VanityEat-in KitchenEntrance FoyerGranite CountersHigh CeilingsKitchen IslandOpen FloorplanMaster DownstairsSeparate DiningTray Ceiling(s)TubWalk-In Closet(s)Walk-In Pantry
- Laundry: Main Level
- Basement: 8 ft + PourBathroomEgress WindowFullSleeping AreaStorage SpaceSump Pump
- A/C: Ceiling Fan(s)Central AirElectric
- Heating: Forced AirNatural Gas
- Fireplace: Great RoomFireplaceFireplaces: 1
- Style: Traditional
- General: Brick VeneerStone VeneerVinyl SidingOne and One Half
- HOA Amenities: Other225.0Annually
- Originating MLS: maris2
- School District: Rockwood R-VI
- County: St. Louis
- Zoning: 23R-11-1126
- Utilities: Cable AvailableAmeren
- Water: Public
- Sewer: Public Sewer
- Source: maris2
This listing courtesy of Coldwell Banker Realty - Gundaker
Monthly Payment
- Principal & Interest $
- Property Taxes $
- Home Insurance $
- VA Funding Fee $