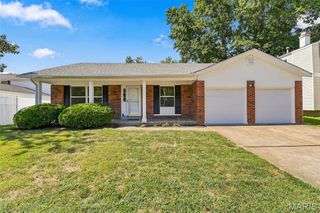
372 Buckhurst Drive, Ballwin, MO 63021
- 3 beds |
- 3 baths |
- 2,028 sqft
 Single-Family Home
  Built in 1995
  7,405sqft lot
 2 car garage
  $214/sqft
  Listed 3 days ago
Property Description
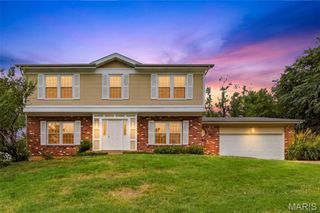
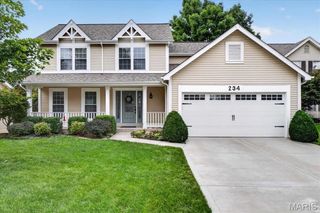
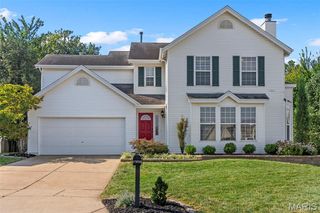
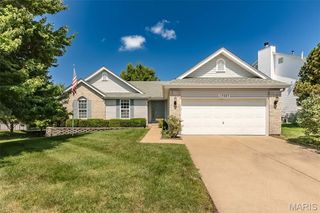
Welcome to 372 Buckhurst Dr. A Stylish 3 Bedroom, 2.5 Bath home in desirable Westbrooke Woods neighborhood in Rockwood Schools/Marquette High! Nestled in a beautiful setting backing to wooded common ground, you will feel right at home. Impressive from the moment you open the door to the inviting floor plan, showcasing soaring ceilings & filled with natural light! This right size home combines comfortable living with functionality & chic style. Main Floor flows easily throughout, featuring formal Living & Dining Rooms, the inviting Kitchen offers Cherry cabinetry, granite counters & stainless appliances & opens to the Breakfast Room with a sliding door to step out onto the deck and relax in the private back yard. The Family Room is the hub of the home for holiday gatherings and evenings in front of the fireplace. Natural light streams through the 4 Bay window & adds a warm, comfortable appeal. Main Fl Laundry! Upstairs is a peaceful Master Suite with 2 closets and a Luxury Bath w/serene soaking tub. The Loft is a great spot for a den or office & has a closet for potential additional bedroom. Two additional nice size bedrooms share the hall bath. The Lower Level has look-out windows, a private Bonus Room is perfect for office, hobbies, tv & gaming & rough-in for a bath. Level yard is perfect for play, pets & projects! This amazing location gives you access to Ballwin & Ellisville amenities! The cul-de-sac street ends at common ground leading to Bluebird Park with an outstanding July 4th fireworks display & events throughout the year. The City of Ballwin offers many parks, pools, The Pointe Rec Center, great shopping & amenities. Special financing Incentives available on this property from SIRVA Mortgage. Special Financing Incentives available on this property from SIRVA Mortgage.
- Listing Status:
- Active
- Date Added:
- September 23, 2026
- Data Last Updated:
- September 25, 2026 at 11:16PM
- Listing Office:
- Coldwell Banker Realty - Gundaker West Regional : 636-532-0200
- MLS ID:
- 26060704

- Style: Traditional
- Other Structures: Front PorchDeck
- Parking: Parking spaces: 2
- Roofing: Architectural Shingle
- General: MasoniteTwoConcrete Perimeter
- HOA Amenities: Common Area Maintenance250.0Annually
- Originating MLS: maris2
- School District: Rockwood R-VI
- County: St. Louis
- Zoning: 24T-54-0286
- View: Trees/Woods
- Utilities: Electricity ConnectedNatural Gas ConnectedAmeren
- Water: Public
- Sewer: Public Sewer
- Source: maris2
- Ownership: Private
This listing courtesy of Coldwell Banker Realty - Gundaker West Regional
Monthly Payment
- Principal & Interest $
- Property Taxes $
- Home Insurance $
- VA Funding Fee $

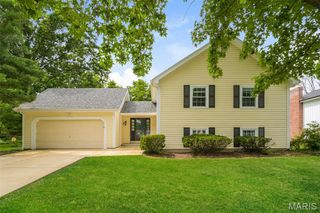
 New - 7 hours ago