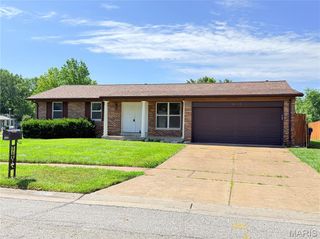
550 Spring Glen Drive, Ballwin, MO 63021
- 2 beds |
- 2 baths |
- 1,145 sqft
 Single-Family Home
 Built in 1985
 3,572sqft lot
 2 car garage
 $233/sqft
 Listed 1 month ago
Property Description
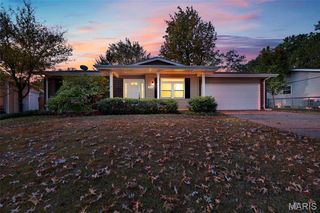
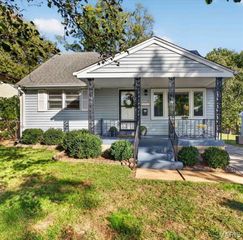
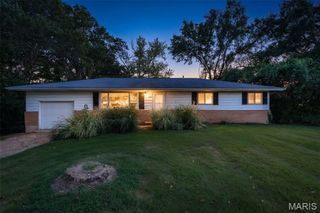
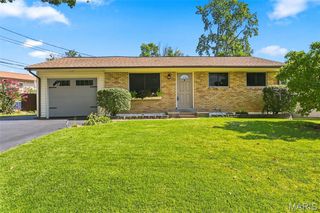
This beautifully maintained 2 bedroom, 2 bath condo/villa with attached 2 car garage offers the comfort, convenience and low-maintenance lifestyle you’ve been looking for. The main living areas, dining room and hallway feature updated luxury vinyl plank flooring, while the two bedrooms have new carpet. The kitchen and bathrooms also feature newer flooring, giving this home a fresh, updated feel throughout. The generously sized 20 x 12 primary bedroom provides a comfortable private retreat, with a newer stackable washer and dryer conveniently located in the attached primary bath while still while still providing a large, separate walk-in shower. The well-appointed kitchen offers plenty of space for everyday living and features a gas range and newer refrigerator. Newer tilt-in windows throughout provide easy cleaning for added convenience. Carefree Villa Living! Enjoy your morning coffee or unwind at the end of the day on the private deck, or relax on the covered front porch. The full basement provides abundant storage and plenty of potential for additional living or hobby space. Located in a wonderful, welcoming community, this home is well cared for and move-in ready. An excellent opportunity for carefree living in a home you’ll be proud to call your own!
- Listing Status:
- Active
- Date Added:
- October 1, 2026
- Data Last Updated:
- November 10, 2026 at 7:18AM
- Listing Office:
- Coldwell Banker Realty - Gundaker : 314-849-2880
- MLS ID:
- 26062211

- Style: Ranch
- Other Structures: PorchFront PorchDeckCovered
- Parking: AttachedDrivewayGarageGarage Door Opener
- Roofing: Asphalt
- Windows: Tilt-In WindowsWindow Treatments
- General: FrameVinyl SidingOneConcrete Perimeter
- Road/Access: County Road
- HOA Amenities: Association ManagementInsuranceMaintenance GroundsCommon Area MaintenanceManagementSewerTrashWater297.0Monthly
- Originating MLS: maris2
- School District: Parkway C-2
- County: St. Louis
- Zoning: 24R-24-1475
- Utilities: Electricity ConnectedNatural Gas ConnectedSewer ConnectedWater AvailableAmeren
- Water: Public
- Sewer: Public Sewer
- Source: maris2
This listing courtesy of Coldwell Banker Realty - Gundaker
Monthly Payment
- Principal & Interest $
- Property Taxes $
- Home Insurance $
- VA Funding Fee $