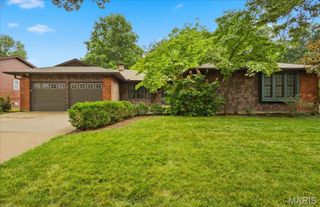
607 Garden Leaf Court, Ballwin, MO 63011
- 3 beds |
- 2 baths |
- 2,232 sqft
 Single-Family Home
  Built in 1973
  0.29acre lot
 2 car garage
  $161/sqft
  Listed 1 day ago
Property Description
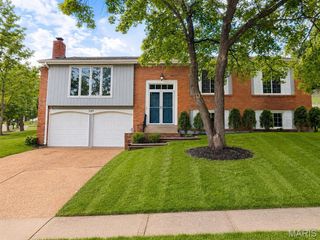
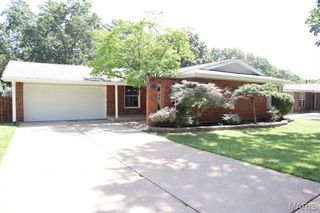
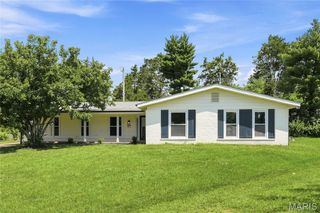
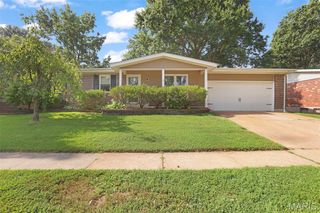
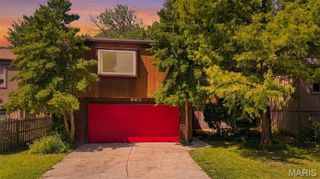
Welcome to this charming ranch situated on a corner lot on a quiet cul-de-sac in heart of Ballwin & sought-after Parkway West School; Enjoy the peaceful setting with mature trees, a large fenced backyard and newly renovated wood deck perfect for entertaining, gardening or relaxing outdoors; Rear-entry oversized garage; Sunken living/dining room; Updated kitchen features 42 in cabinets, granite counters & stainless steel appliances, flowing seamlessly into to the family room with wood burning fireplace and a slider to the deck; The primary suite with its own private bath and walk-in closet and a slider to the deck perfect for morning coffee or evening wine. 2 additional bedrooms & a full hall bath completes the main level; Open staircase off family room to lower level partially finished with rec room, generously sized storage, laundry and utility area. AHS home warranty provided; 2026 – freshly painted interior/newly refurbished wood deck/prof landscaped yard; 2022-2023 – architectural roof; Updated two baths; Quick access to North Pointe Aquatic Center, Ballwin Pool & Golf Course, area parks, shopping and dining. Don’t miss your opportunity to make this sharp home your own!
- Listing Status:
- Active
- Date Added:
- July 22, 2026
- Data Last Updated:
- July 24, 2026 at 7:16AM
- Listing Office:
- Coldwell Banker Realty - Gundaker : 636-394-9300
- MLS ID:
- 26028765

- General: Lighting
- Style: RanchTraditional
- Other Structures: Garage(s)Front PorchDeck
- Parking: Additional ParkingAsphaltCoveredDeckDrivewayGarageGarage Door OpenerGarage Faces RearLightedOversizedParking spaces: 2
- Roofing: Architectural ShingleShingle
- Windows: BlindsDouble Pane WindowsInsulated WindowsScreens
- General: Brick VeneerVinyl SidingOneConcrete Perimeter
- Road/Access: County Road
- HOA Amenities: Association ManagementCommon Area Maintenance90.0Annually
- Originating MLS: maris2
- School District: Parkway C-2
- County: St. Louis
- Zoning: 22R-53-0429
- Fencing: Back YardFencedWood
- Utilities: Cable AvailableElectricity ConnectedNatural Gas AvailableSewer ConnectedWater ConnectedAmeren
- Water: Public
- Sewer: Public Sewer
- Source: maris2
- Ownership: Private
This listing courtesy of Coldwell Banker Realty - Gundaker
Monthly Payment
- Principal & Interest $
- Property Taxes $
- Home Insurance $
- VA Funding Fee $

 New - 2 days ago