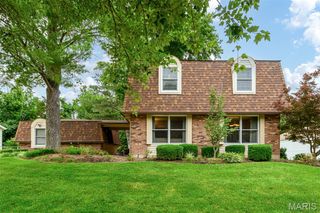
706 Clayworth Drive, Ballwin, MO 63011
- 4 beds |
- 2 baths |
- 2,017 sqft
 Single-Family Home
  Built in 1967
  0.41acre lot
 3 car garage
  $233/sqft
  Listed 26 days ago
Property Description
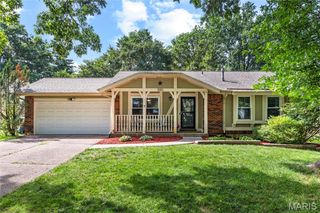
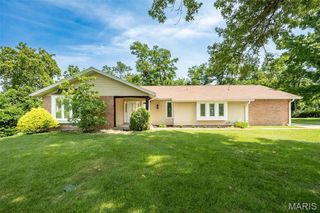
Introducing this special 4-bedroom ranch home in the award-winning Parkway School District! Thoughtfully renovated, this home delivers comfort and functionality in style. Gorgeous hardwood floors flow through the bright and open floor plan. A welcoming front porch leads into an entryway centered between the dining room and living room. The beautifully appointed kitchen has 42" custom cabinets, granite countertops, stainless steel appliances, and a breakfast bar and is adjacent to the family room with a wood-burning fireplace. This main living space is ideal for daily living as well as for hosting special occasions and gatherings. The main floor primary suite offers a walk-in closet and spa-inspired bath with double sinks and an oversized shower. Three additional generously sized bedrooms share a beautifully updated full bath. Enjoy the private back patio and large, level lot which is surrounded by mature trees and made for summer evenings. The 3-car garage has plenty of room for cars and additional storage storage. The expansive unfinished lower level offers exceptional potential for future living space, a gym or workshop. Major 2018 updates include roof, gutters, fascia, soffits, vinyl siding, all new windows, kitchen, baths & hardwoods. Additional updates include a water heater and HVAC system.
- Listing Status:
- Pending
- Date Added:
- June 11, 2026
- Data Last Updated:
- July 5, 2026 at 11:16PM
- Listing Office:
- Janet McAfee Inc. : 314-997-4800
- MLS ID:
- 26035139

- General: PantrySeparate DiningSolid Surface Countertop(s)
- Appliances: DishwasherDisposalMicrowaveElectric OvenBuilt-In Electric RangeRefrigeratorElectric Water Heater
- Basement: Unfinished
- Flooring: HardwoodTile
- A/C: Central Air
- Heating: Electric
- Fireplace: FireplaceFireplaces: 1
- Style: Ranch
- Other Structures: Rear Porch
- Parking: AttachedOff Street
- Roofing: Architectural Shingle
- General: BrickVinyl SidingOne
- HOA Amenities: Common Area Maintenance200.0Annually
- Originating MLS: maris2
- School District: Parkway C-2
- County: St. Louis
- Zoning: 22Q-43-0209
- Utilities: Cable AvailableElectricity AvailableSewer ConnectedWater ConnectedAmeren
- Water: Public
- Sewer: Public Sewer
- Source: maris2
- Ownership: Private
This listing courtesy of Janet McAfee Inc.
Monthly Payment
- Principal & Interest $
- Property Taxes $
- Home Insurance $
- VA Funding Fee $

 New - 3 days ago