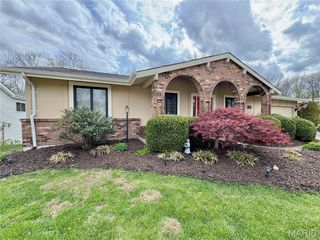
954 Chartrand Drive, Ballwin, MO 63011
- 4 beds |
- 3 baths |
- 2,520 sqft
 Single-Family Home
  Built in 1970
  0.32acre lot
 2 car garage
  $188/sqft
  Listed 9 hours ago
Property Description
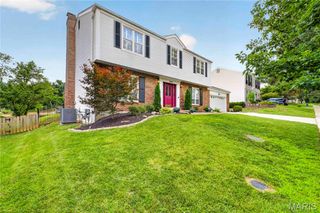
Welcome to this charming 4-bedroom, 2.5-bath two-story home located on a private cul-de-sac ideal for easy hockey or basketball games, offering gorgeous curb appeal in the prestigious and sought-after Whispering Oakwood neighborhood of Ballwin. This tight-knit community is perfect for growing up, highlighted by the annual Soap Box Race that remains a true neighborhood favorite. Step inside to a light and bright kitchen featuring stainless steel appliances and granite countertops that flows seamlessly into the hearth room, complete with a wood-burning fireplace and French double doors opening directly to the beautiful paver backyard. All bathrooms have been timelessly updated in gorgeous rich carrara tiles. Recent improvements include a new roof in 2023, a furnace replacement in 2025. Tthe addition of a basement office in 2024, and the creation of the paver patio in 2025 after the previous deck was removed have all been lovingly and carefully added by this owner.. The lower level offers partially finished space with the office along with laundry and additional storage in the unfinished area.
- Listing Status:
- Active
- Date Added:
- July 23, 2026
- Data Last Updated:
- July 24, 2026 at 7:16AM
- Listing Office:
- Johnson Realty, Inc : 314-565-5720
- MLS ID:
- 26047413

- General: CourtyardPrivate Yard
- Style: Traditional
- Other Structures: Front PorchPatio
- Parking: Garage Door OpenerGarage Faces RearKitchen LevelOversizedSide By Side
- Roofing: Architectural Shingle
- General: Brick VeneerVinyl SidingTwo
- Road/Access: Asphalt
- HOA Amenities: Other50.0Annually
- Originating MLS: maris2
- School District: Rockwood R-VI
- County: St. Louis
- Zoning: 21T-34-0674
- Utilities: Cable ConnectedElectricity ConnectedNatural Gas ConnectedPhone ConnectedSewer ConnectedWater Connected220 Volts
- Water: Public
- Sewer: Public Sewer
- Source: maris2
- Ownership: Private
This listing courtesy of Johnson Realty, Inc
Monthly Payment
- Principal & Interest $
- Property Taxes $
- Home Insurance $
- VA Funding Fee $

 New - 2 days ago