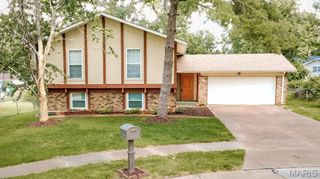
Address unavailable.
- 3 beds |
- 2 baths |
- 1,719 sqft
 Single-Family Home
  Built in 1972
  7,789sqft lot
 2 car garage
  $198/sqft
  Listed 13 hours ago
Property Description
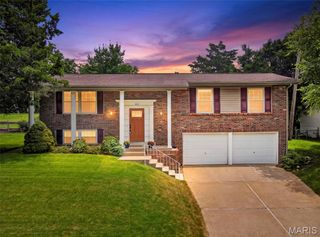
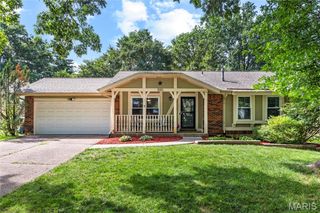
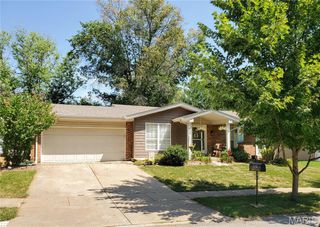
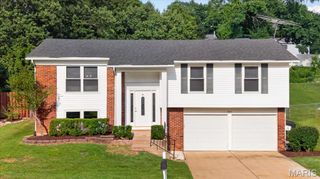
Welcome home to this beautiful 3-bedroom, 2-bath home located in the highly sought-after Parkway School District! Featuring an open-concept layout, the kitchen flows seamlessly into the spacious living room, creating the perfect space for everyday living and entertaining. New luxury vinyl plank flooring throughout the bedrooms, while the primary suite offers a private en suite with an updated bathroom. Enjoy peace of mind with a brand-new roof and a newly stained deck, making this home truly move-in ready. The kitchen is equipped with stainless steel appliances and ample cabinet space. An oversized 2-car garage provides plenty of room for vehicles, storage, or a workshop. The finished lower level features a cozy wood-burning fireplace, additional living space, and rough-ins for a future full bathroom, offering endless possibilities. Step outside to a backyard designed for relaxing and entertaining with a fire pit, garden, multiple patios, and spacious deck. Conveniently located near Highway 141 for an easy commute and just minutes from Castlewood State Park, shopping, dining, and recreation. Don't miss your opportunity to make this exceptional home yours!
- Listing Status:
- Active
- Date Added:
- July 22, 2026
- Data Last Updated:
- July 22, 2026 at 7:19AM
- Listing Office:
- ReeceNichols Real Estate : 636-343-7800
- MLS ID:
- 26046249

- General: Gas Grill
- Style: Ranch
- Other Structures: Front PorchPatio
- Pool: Community
- Parking: DrivewayGarageGarage Door OpenerGarage Faces Front
- Roofing: Architectural Shingle
- Windows: Double Pane WindowsENERGY STAR Qualified WindowsScreensTilt-In WindowsWindow Treatments
- General: Brick VeneerOneConcrete Perimeter
- Originating MLS: maris2
- School District: Parkway C-2
- County: St. Louis
- Zoning: 24Q-22-0620
- Utilities: Cable AvailableElectricity ConnectedNatural Gas ConnectedPhone AvailableSewer ConnectedWater ConnectedAmeren
- Water: Public
- Sewer: Public Sewer
- Source: maris2
This listing courtesy of ReeceNichols Real Estate
Monthly Payment
- Principal & Interest $
- Property Taxes $
- Home Insurance $
- VA Funding Fee $

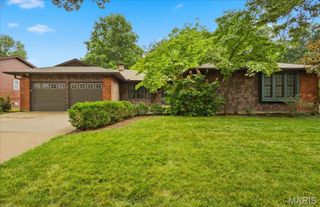
 New - 1 day ago