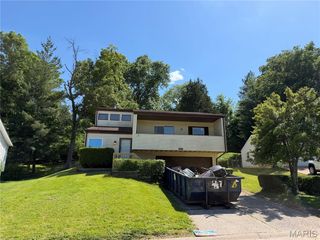
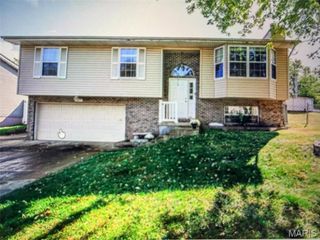
1804 Fairfax Drive, Barnhart, MO 63012
- 3 beds |
- 3 baths |
- 1,396 sqft
 Single-Family Home
  Built in 1976
  6,260sqft lot
 2 car garage
  $143/sqft
  Listed 1 month ago
Property Description
Looking for a ranch with room to spread out? Welcome to 1804 Fairfax Drive! Filled with natural light, this spacious 3 bedroom, 3 bath home offers a great layout, several recent updates, and plenty of opportunity to make it your own. You'll love the newer LVP flooring throughout much of the main level, along with two updated bathrooms on the main floor. The spacious family room features a wall of windows and a cozy fireplace, while the separate dining area offers plenty of space for family dinners, holiday gatherings, and entertaining. Just off the dining area, the eat-in kitchen offers stainless steel appliances, space for a breakfast table, and sliding glass door leading to the back patio. The oversized 24' x 12' primary suite is a true highlight, offering plenty of space to unwind, along with its own private updated bathroom, two closets, and newer sliding glass door leading to the back patio. The second bedroom also features a newer sliding glass door, creating easy access to the backyard. Need a little more space? The lower level is already framed out with drywall and a ceiling, making it easy to add your own finishing touches and create even more living space. Outside, you'll appreciate the spacious corner lot, attached 2-car garage, and a new roof installed in 2024. And the location is hard to beat! Sitting directly across from one of the neighborhood common grounds, pavilion, playground, and additional guest parking means you'll have extra space to enjoy without having to maintain it. If you've been looking for a home with generous room sizes, a functional layout, recent updates, and the opportunity to build equity while adding your own personal style, this is one you won't want to miss!
- Listing Status:
- Pending
- Date Added:
- July 8, 2026
- Data Last Updated:
- August 11, 2026 at 9:17PM
- Listing Office:
- Coldwell Banker Realty - Gundaker West Regional : 636-532-0200
- MLS ID:
- 26042428

- General: Ceiling Fan(s)Dining/Living Room ComboEat-in KitchenOpen FloorplanStorage
- Appliances: Stainless Steel Appliance(s)DishwasherRange HoodElectric RangeRefrigeratorWasher/DryerGas Water Heater
- Laundry: In BasementLower Level
- Basement: BathroomPartially FinishedFullSump Pump
- Flooring: Ceramic TileConcreteLuxury Vinyl
- A/C: Electric
- Heating: Forced AirNatural Gas
- Fireplace: Family RoomFireplaceFireplaces: 1
- Style: Ranch
- Other Structures: Front PorchPatioCovered
- General: Vinyl SidingOneConcrete Perimeter
- HOA Amenities: ParkPlaygroundOther300.0Annually
- Originating MLS: maris2
- School District: Windsor C-1
- County: Jefferson
- Zoning: 08-7.0-36.0-1-001-160
- Utilities: Cable AvailableOther
- Water: Public
- Sewer: Public Sewer
- Source: maris2
This listing courtesy of Coldwell Banker Realty - Gundaker West Regional
Monthly Payment
- Principal & Interest $
- Property Taxes $
- Home Insurance $
- VA Funding Fee $