792 NW 1621st Road, Bates City, MO 64011
- 4 beds |
- 4 baths |
- 2,366 sqft
 Single-Family Home
  Built in 2003
  4.02acre lot
 2 car garage
  $188/sqft
  Listed 1 month ago
Property Description
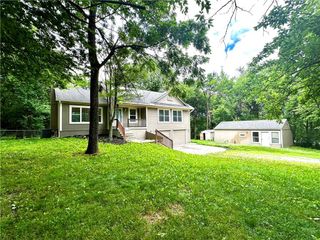
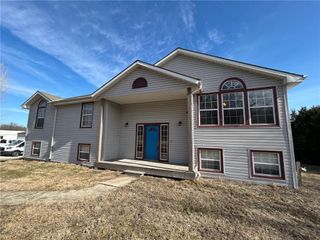
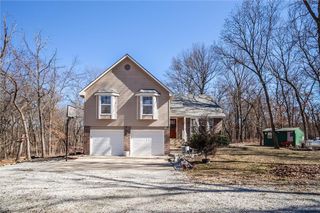
One-Owner Custom-Built Home on 4 Scenic Acres! Nestled on a beautiful, tree-lined 4 acre setting, this meticulously maintained two-story home offers the perfect blend of privacy, space, and timeless quality. This custom-built residence showcases thoughtful design, generous room sizes, and stunning views from nearly every window. Step inside to find a welcoming floor plan featuring a formal dining room, spacious living areas, and a bright kitchen with abundant cabinetry, ample counter space, and room for gathering. The oversized primary suite is a true retreat, complete with a tray ceiling, large walk-in closet, and a luxurious ensuite bath featuring a soaking tub, separate shower, and dual vanities. 3 additional bedrooms provide plenty of space for family, guests, or a home office. Enjoy peaceful mornings and breathtaking sunsets from the expansive deck overlooking rolling green acreage and a backdrop of mature trees. The acreage offers endless possibilities for gardening, recreation, future outbuildings, or simply enjoying the serenity of country living. A front-entry garage, generous storage, and the pride of ownership throughout make this home truly special. Rarely does a property this well cared for become available. Experience the privacy of rural living while remaining conveniently located near everyday amenities. Don't miss your opportunity to own this one-of-a-kind custom home on 4 picturesque acres!
- Listing Status:
- Active
- Data Last Updated:
- July 6, 2026 at 12:20AM
- Listing Office:
- Premium Realty Group LLC : 816-224-5650
- Listing Agent:
- Amy Arndorfer : 816-215-9731
- MLS ID:
- 2623971
- Style: Traditional
- Other Structures: DeckPatio
- Parking: Built-InGarage Faces Front
- Roofing: Composition
- General: 2 Stories
- HOA Amenities: 375.0Annually
- Originating MLS: hmls
- School District: Holden
- County: JohnsonMO
- Zoning: Lot 93OAKSHIRE3RD PLAT a subdivision of Bates CityJohnson CountyMissouri94-134-7393
- Water: Public
- Sewer: Septic Tank
- Source: hmls
- Ownership: Private
This listing courtesy of Amy Arndorfer , Premium Realty Group LLC
Monthly Payment
- Principal & Interest $
- Property Taxes $
- Home Insurance $
- VA Funding Fee $