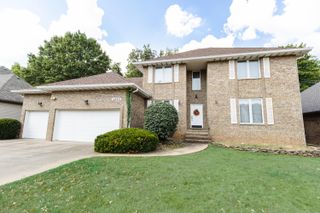
4097 Ivy Lane Lot 168, Battlefield, MO 65619
- 5 beds |
- 3 baths |
- 3,625 sqft
 Single-Family Home
  Built in 2026
  0.27acre lot
 3 car garage
  $140/sqft
  Listed 4 days ago
Property Description
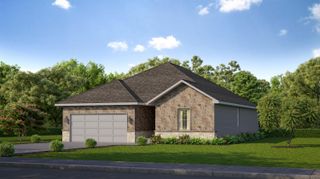
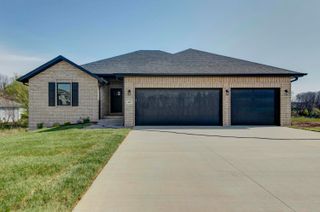
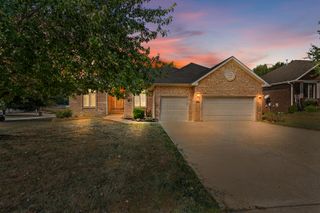
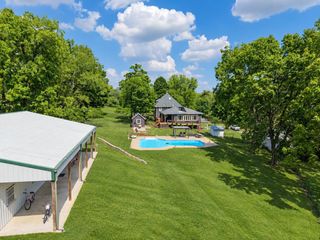
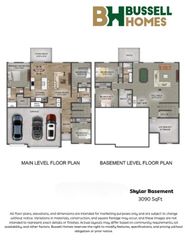
Receive $20,000 in builder incentives! Lower your monthly payment, cover closing costs, add upgrades, or enjoy a combination of all three!Welcome to the Shelby! This beautifully designed walkout basement home offers a perfect blend of comfort and style. With over 3,700 sq. ft. of living space, this open-concept floor plan features a spacious living room with a cozy gas log fireplace, perfect for gatherings. The gourmet kitchen, equipped with modern appliances and a large pantry, seamlessly connects to the dining area, making entertaining a breeze.The master suite is a private oasis, complete with a luxurious 4x6 tile shower and a generous walk-in closet. Additional highlights include two well-appointed bedrooms on the main floor, a convenient laundry room, and a versatile mudroom off the three-car garage.The lower level offers even more space with a large rec room, two additional bedrooms, and ample storage, providing the flexibility to meet any family's needs. Enjoy outdoor living on the covered porch, perfect for relaxing evenings.With its thoughtful design and high-end finishes, the Shelby is a home you'll be proud to call your own.
- Listing Status:
- Active
- Data Last Updated:
- September 26, 2026 at 2:22AM
- Listing Office:
- Murney Associates - Primrose : (417) 823-2300
- Listing Agent:
- Bussell Real Estate : (417) 668-2482
- MLS ID:
- 60334460

- General: Rain Gutters
- Other Structures: Front PorchDeckPatioCovered
- Parking: DrivewaySee RemarksGarage Door Opener
- Roofing: Composition
- Windows: Tilt-In WindowsDouble Pane Windows
- General: BrickVinyl SidingStoneOnePoured ConcreteVapor Barrier
- Road/Access: AsphaltConcrete
- HOA Amenities: Common Area MaintenanceTrash339.0Annually
- Originating MLS: somo
- County: Greene
- Zoning: LOT 168 GREEN RIDGE ESTATESN/A
- Water: City
- Sewer: Public Sewer
- Source: somo
This listing courtesy of Bussell Real Estate , Murney Associates - Primrose
Monthly Payment
- Principal & Interest $
- Property Taxes $
- Home Insurance $
- VA Funding Fee $

 New - 1 day ago