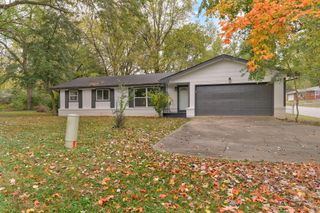
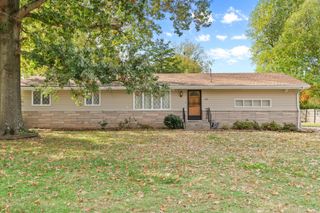
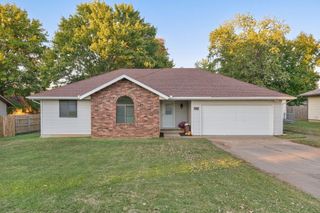
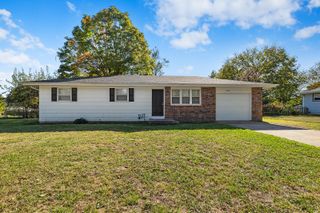
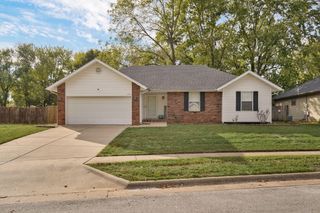
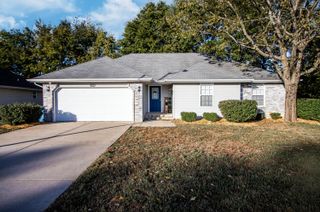
4216 W Mesa Street, Battlefield, MO 65619
- 3 beds |
- 2 baths |
- 1,104 sqft
 Single-Family Home
 Built in 1978
 0.34acre lot
 4 car garage
 $188/sqft
 Listed 25 days ago
Property Description
Located in the Ridgedale subdivision in Battlefield, this 3-bedroom, 2-bath home offers approximately 1,104 square feet, a spacious sunroom, a large fenced backyard, an attached 2-car garage, and additional covered parking with a carport.Inside, the layout makes efficient use of the space, with a gas fireplace creating a comfortable focal point in the living room. The sunroom is one of the home's standout features, bringing in plenty of natural light and offering flexible space for relaxing, reading, hobbies, or additional everyday living.Out back, the large fenced yard offers plenty of room to spread out, garden, entertain, or simply enjoy the outdoors. Mature trees in both the front and backyard provide shade and give the property an established feel.Parking is another strong feature, with an attached 2-car garage, a good-sized carport, and a large driveway providing multiple options for vehicles, guests, or extra storage needs.The location offers convenient access to Republic Road, West Bypass, and James River Freeway, making it easy to reach southwest Springfield, Battlefield, and surrounding communities. With a sunroom, fenced yard, multiple parking options, and a convenient location, this home offers a practical combination of indoor and outdoor space. Schedule your showing today.
- Listing Status:
- Active
- Data Last Updated:
- November 10, 2026 at 7:22AM
- Listing Office:
- Keller Williams Local : (417) 883-4900
- Listing Agent:
- The Property Gurus : (417) 379-8963
- Contact:
- klrw369@kw.com
- MLS ID:
- 60336392

- General: Rain Gutters
- Style: Ranch
- Other Structures: Enclosed
- Parking: Additional ParkingGarage Faces FrontDrivewayCovered
- Roofing: Composition
- Windows: Shutters
- General: Vinyl SidingOneCrawl Space
- Road/Access: City Street
- Originating MLS: somo
- County: Greene
- Zoning: Ridgedale 6th Add Lot 51820200052
- Fencing: Chain Link
- Water: City
- Sewer: Public Sewer
- Source: somo
This listing courtesy of The Property Gurus , Keller Williams Local
Monthly Payment
- Principal & Interest $
- Property Taxes $
- Home Insurance $
- VA Funding Fee $