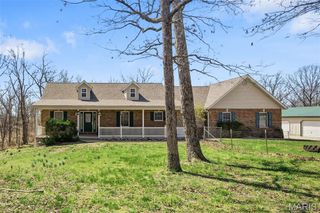
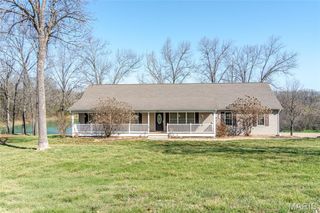
167 Wildwood Ridge, Beaufort, MO 63013
- 4 beds |
- 4 baths |
- 2,700 sqft
 Single-Family Home
  Built in 2008
  5.3acre lot
 6 car garage
  $227/sqft
  Listed 2 months ago
Property Description
Nestled on over 5 beautiful acres, this exceptional property at 167 Wildwood Ridge offers the perfect balance of peaceful country living and convenience, located just a short drive from Washington. With 4 bedrooms and 4 bathrooms, this spacious home features soaring vaulted ceilings, rich hardwood floors, and a warm wood-burning fireplace that creates an inviting atmosphere throughout. The private primary suite offers a relaxing retreat complete with dual vanities and a walk-in closet. Additional interior highlights include a dedicated office, main-floor laundry, and an open, functional floor plan designed for both everyday living and entertaining. Step outside to enjoy the expansive Trex deck overlooking the scenic property. The large unfinished walk-out basement is ready for your finishing touches and already includes a full bath, offering endless potential for additional living space, recreation areas, or guest accommodations. The basement walks directly out to the private above-ground pool area, creating the perfect setup for entertaining and outdoor enjoyment. The outdoor amenities truly set this property apart. In addition to the attached 3-car garage, there is a large detached 3-car garage offering endless possibilities for storage, hobbies, or workshop space. The acreage includes a chicken coop, garden area, and plenty of room to roam, making it ideal for those seeking a hobby farm lifestyle. Hunting is also permitted on the property, adding even more opportunity to enjoy the land and surrounding nature. Whether you are looking for space to spread out, room for outdoor recreation, or a quiet retreat close to Washington or St. Louis, this property delivers the best of country living with modern comfort.
- Listing Status:
- Pending
- Date Added:
- May 21, 2026
- Data Last Updated:
- July 23, 2026 at 7:18AM
- Listing Office:
- Compass Realty Group : 314-347-1658
- MLS ID:
- 26030610

- Appliances: DishwasherMicrowaveRangeRefrigerator
- Laundry: Laundry RoomMain Level
- Basement: 9 ft + PourBathroomConcreteFullStorage SpaceUnfinishedWalk-Out Access
- Flooring: Hardwood
- A/C: Attic FanCentral Air
- Heating: Forced Air
- Fireplace: FireplaceFireplaces: 1
- General: GardenPrivate Yard
- Style: Ranch
- Other Structures: Poultry CoopWorkshop
- Pool: Above GroundLinerOutdoor PoolPool CoverPrivate
- Parking: GarageGarage Door Opener
- Roofing: Architectural Shingle
- General: Brick VeneerVinyl SidingOne
- HOA Amenities: Maintenance Parking/Roads200.0Annually
- Originating MLS: maris2
- School District: Union R-XI
- County: Franklin
- Zoning: 23-2-040-0-000-021000
- View: Trees/Woods
- Utilities: Cable ConnectedElectricity ConnectedAmeren
- Water: Well
- Sewer: Septic Tank
- Source: maris2
This listing courtesy of Compass Realty Group
Monthly Payment
- Principal & Interest $
- Property Taxes $
- Home Insurance $
- VA Funding Fee $