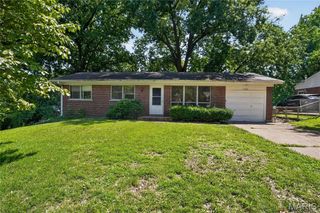
10135 Jepson Drive, Bellefontaine Nghbrs, MO 63137
- 3 beds |
- 1 bath |
- 850 sqft
 Single-Family Home
  Built in 1951
  7,601sqft lot
 1 car garage
  $124/sqft
  Listed 3 days ago
Property Description
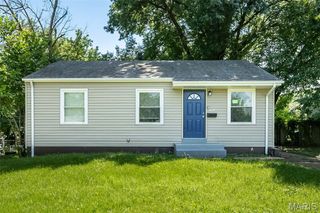
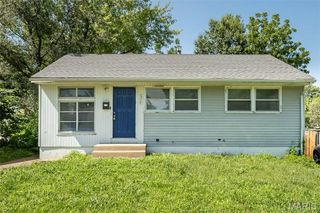
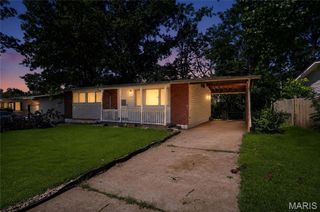
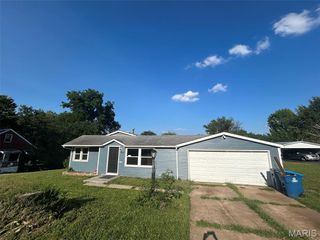
Extenuating circumstances may require a short sale. Opportunity to own this all-brick ranch offering 2 bedrooms, 1 full bath, and many renovations throughout. The bright, inviting interior features an updated kitchen, a new front entry door, paneled interior doors with new hardware, and a beautifully refreshed bathroom with a newer vanity, updated lighting, and new flooring. Two generously sized bedrooms complete the main level. The finished lower level provides additional living space, perfect for a family room, recreation room, home office, or fitness area. Step outside to enjoy the cozy sunroom—an ideal spot for your morning coffee or relaxing with a good book. The level, fenced backyard is perfect for entertaining, family gatherings, pets, and outdoor barbecues. An attached garage adds everyday convenience. Located just minutes from shopping, dining, parks, and major highways, this move-in-ready home offers comfort, style, and convenience.
- Listing Status:
- Active
- Date Added:
- July 18, 2026
- Data Last Updated:
- July 22, 2026 at 7:19AM
- Listing Office:
- RE/MAX Results : 314-584-4400
- MLS ID:
- 26046100

- Style: Ranch
- Other Structures: Patio
- Parking: DrivewayOff Street
- Roofing: Architectural Shingle
- General: Brick VeneerOne
- Road/Access: City Street
- Originating MLS: maris2
- School District: Riverview Gardens
- County: St. Louis
- Zoning: 11E-41-0662
- Utilities: Electricity ConnectedSewer ConnectedAmeren
- Water: Public
- Sewer: Public Sewer
- Source: maris2
- Ownership: Private
This listing courtesy of RE/MAX Results
Monthly Payment
- Principal & Interest $
- Property Taxes $
- Home Insurance $
- VA Funding Fee $

 New - 1 day ago