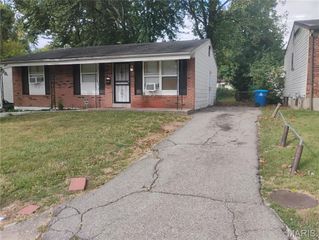
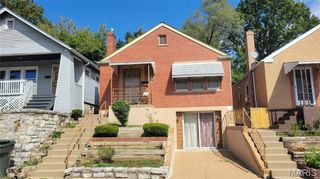
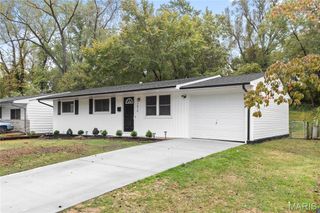
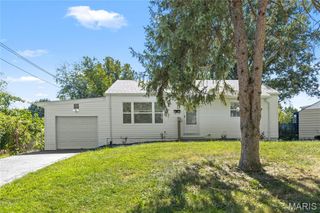
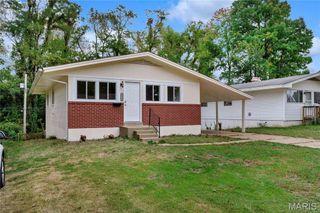
10204 Tappan Drive, Bellefontaine Nghbrs, MO 63137
- 2 beds |
- 1 bath |
- 792 sqft
 Single-Family Home
 Built in 1952
 6,138sqft lot
 1 car garage
 $151/sqft
 Listed 3 days ago
Property Description
Welcome home to 10204 Tappan Drive! This inviting 2-bedroom, 1-bath home offers a comfortable layout, beautifully refinished hardwood floors, and an abundance of natural light throughout. The main living area flows into a dedicated dining space, while the updated appliances and modern bathroom add a fresh, updated feel. A one-car garage connects to the home through a convenient breezeway, providing additional functionality. Outside, enjoy a fenced backyard with room to relax or entertain. The clean, open basement offers additional storage potential and flexibility for future use. Recently used as a rental, this property presents a great opportunity for investors looking to add to their portfolio or homeowners searching for a place to make their own!
- Listing Status:
- Active
- Date Added:
- October 19, 2026
- Data Last Updated:
- October 23, 2026 at 6:19AM
- Listing Office:
- Magnolia Real Estate : 636-442-0214
- MLS ID:
- 26066722

- General: Awning(s)Lighting
- Style: RanchTraditional
- Other Structures: Awning(s)Screened
- Parking: DrivewayGarageParking spaces: 2
- Roofing: Architectural Shingle
- Windows: Screens
- General: Vinyl SidingOneConcrete Perimeter
- HOA Amenities: Park
- Originating MLS: maris2
- School District: Riverview Gardens
- County: St. Louis
- Zoning: 11E-41-1506
- View: Neighborhood
- Fencing: Chain Link
- Utilities: Electricity ConnectedSewer ConnectedWater ConnectedSingle Phase
- Water: Public
- Sewer: Public Sewer
- Source: maris2
- Ownership: Private
This listing courtesy of Magnolia Real Estate
Monthly Payment
- Principal & Interest $
- Property Taxes $
- Home Insurance $
- VA Funding Fee $

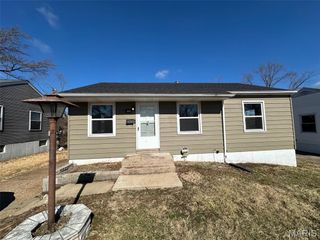
 New - 16 hours ago