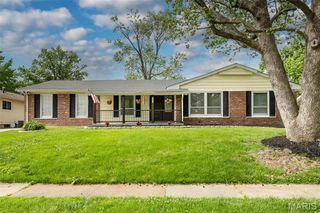
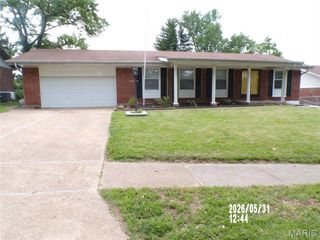
11640 Bellefontaine Road, Bellefontaine Nghbrs, MO 63138
- 5 beds |
- 2 baths |
- 1,829 sqft
 Single-Family Home
  Built in 1954
  0.52acre lot
 2 car garage
  $158/sqft
  Listed 1 month ago
Property Description
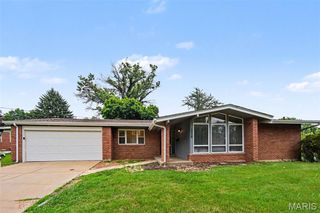
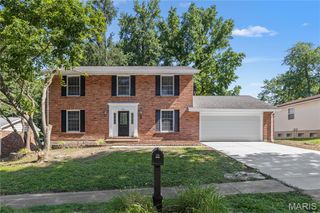
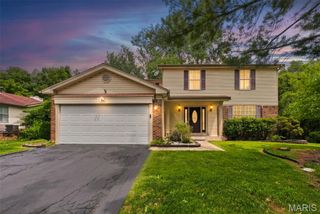
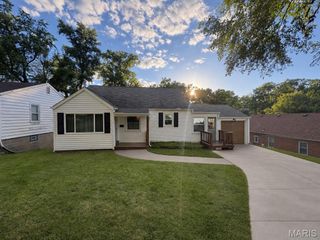
Welcome to this beautifully renovated 3-bedroom, 2-bath home offering the perfect blend of style, comfort, and exceptional value. Designed with modern living in mind, this spacious residence also features 2 additional bedrooms in the finished basement with custom entertainment center, providing flexible space for guests, a home office, recreation, or extended living arrangements. The heart of the home is the stunning updated kitchen, complete with new cabinetry, elegant granite countertops, and a full suite of stainless-steel appliances including a microwave, stove, refrigerator, and dishwasher. Throughout the home, you’ll find refined finishes such as laminate wood flooring, ceramic tile in the kitchen and bathrooms, updated vanities and tub, and beautifully finished tub and shower surrounds. Recent improvements include new thermal windows, new exterior, storm, and interior doors, fresh interior and exterior paint, updated lighting with ceiling fans and recessed can lights, new plugs and switches, and major system upgrades including an architectural shingle roof, outside sewer drain, PVC stacks, water supply lines, faucets, central air conditioning, furnace, and a 40-gallon hot water tank. The exterior is equally impressive with fresh landscaping and a new sealed driveway, adding to the home’s curb appeal and move-in-ready convenience. This is an outstanding opportunity to own a thoughtfully upgraded home with generous living space and quality updates throughout.
- Listing Status:
- Pending
- Date Added:
- May 29, 2026
- Data Last Updated:
- July 8, 2026 at 12:19PM
- Listing Office:
- RedKey Realty Leaders : 314-692-7200
- MLS ID:
- 26033898

- Basement: 8 ft + Pour
- A/C: Ceiling Fan(s)Central Air
- Heating: Forced Air
- Fireplace: GasFireplaceFireplaces: 1
- Style: Ranch
- Roofing: Architectural Shingle
- General: BrickOne
- Originating MLS: maris2
- School District: Hazelwood
- County: St. Louis
- Zoning: 09E-53-0039
- Utilities: Cable AvailableElectricity ConnectedSewer ConnectedWater ConnectedSingle Phase
- Water: Public
- Sewer: Public Sewer
- Source: maris2
This listing courtesy of RedKey Realty Leaders
Monthly Payment
- Principal & Interest $
- Property Taxes $
- Home Insurance $
- VA Funding Fee $