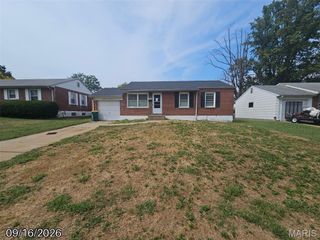
1273 Waldorf Drive, Bellefontaine Nghbrs, MO 63137
- 2 beds |
- 1 bath |
- 982 sqft
 Single-Family Home
  Built in 1950
  6,634sqft lot
 1 car garage
  $127/sqft
  Listed 9 days ago
Property Description
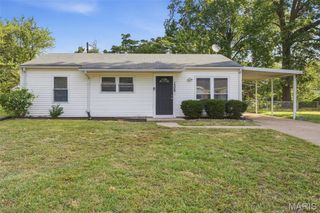
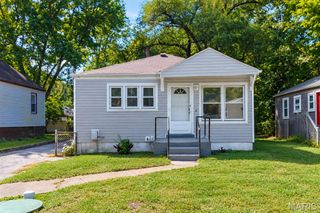
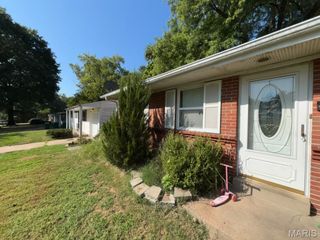
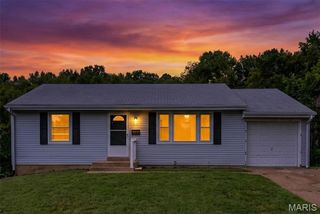
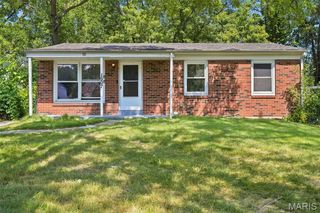
Welcome to this charming and very well-maintained 2-bedroom, 1-bath ranch in the desirable Bellefontaine Neighbors area! Lovingly cared for by only its second owners since 1977, this home offers a wonderful blend of vintage character, thoughtful improvements, and comfortable living. Step inside to find gleaming hardwood floors throughout the main level and a large front window that fills the living room with abundant natural light. The vintage kitchen adds timeless charm, while a separate dining room provides a dedicated space for meals and gatherings. A custom wood accent wall—handcrafted and installed by the current owners—brings warmth and personality to the home. The bathroom features a modern walk-in shower installed in 2022, designed with ADA-compliant accessibility in mind. Major improvements include brand new electrical service in 2026, roof installed in 2015, furnace replaced in 2015, & water heater installed in 2018. The newer driveway, sidewalks, and patio add to the home's overall convenience and curb appeal. Outside, enjoy the large, flat backyard with plenty of room to relax, garden, play, or entertain. The private patio is perfect for gatherings and outdoor dining. A shed provides additional storage, while the 1-car garage offers convenient parking and added functionality. The unfinished basement provides plenty of storage space along with potential for future use. With its classic character, spacious yard, separate dining room, numerous major improvements, and exceptional pride of ownership, this inviting home is ready for its next chapter. A special opportunity to own a well-loved home with a long history of care in Bellefontaine Neighbors!
- Listing Status:
- Active
- Date Added:
- September 16, 2026
- Data Last Updated:
- September 26, 2026 at 3:18AM
- Listing Office:
- Garcia Properties : 314-353-0336
- MLS ID:
- 26057781

- Style: Ranch
- Other Structures: DeckPatio
- Parking: Attached
- Roofing: Architectural Shingle
- General: BrickOneConcrete Perimeter
- Originating MLS: maris2
- School District: Riverview Gardens
- County: St. Louis
- Zoning: HATHAWAY HILLS NO 3 PLAT 2 LOT 13112F-24-0034
- Fencing: Back Yard
- Utilities: Electricity ConnectedAmeren
- Water: Public
- Sewer: Public Sewer
- Source: maris2
This listing courtesy of Garcia Properties
Monthly Payment
- Principal & Interest $
- Property Taxes $
- Home Insurance $
- VA Funding Fee $

 New - 11 hours ago