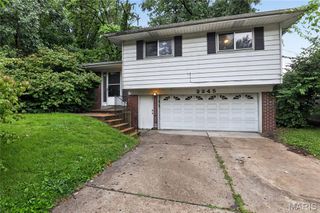
9353 Laramie Drive, Bellefontaine Nghbrs, MO 63137
- 3 beds |
- 1 bath
 Single-Family Home
  Built in 1954
  6,299sqft lot
 1 car garage
  $——/sqft
  Listed 10 hours ago
Property Description
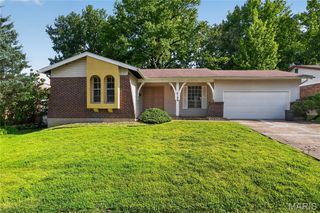
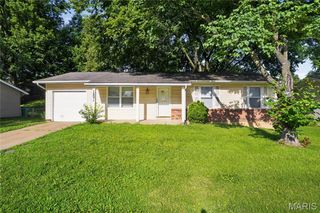
Welcome home to this beautifully updated 3-bedroom, 1-bath gem, perfectly situated on a quiet street in the desirable Belle Crest neighborhood. From the moment you arrive, you'll be impressed by the home's inviting curb appeal, featuring a concrete driveway and a brand-new front door painted a welcoming shade of blue. Freshly painted throughout, this move-in-ready home features brand-new luxury vinyl plank flooring across the entire main level, updated lighting throughout, and ceiling fans in every bedroom and the living room. The abundant brand-new windows throughout the home fill every room with natural light. The home offers many additional highlights, including a brand-new garage door, air conditioner, furnace, and roof! The heart of the home is the stunning, fully renovated kitchen, showcasing brand-new stainless steel appliances, including a dishwasher, microwave, disposal, range hood, and gas range with a built-in griddle—perfect for everyday cooking and entertaining. Stylish new shaker cabinetry, including 42-inch upper cabinets, is complemented by beautiful new countertops, creating a modern and functional space. The renovated bathroom showcases stylish updates and a fresh, modern look. The partially finished lower level provides valuable additional living space, ideal for a family room, recreation area, home office, or workout room. Step outside to enjoy the fully fenced backyard, offering plenty of space for pets, play, gardening, or outdoor entertaining. Additional highlights include a one-car attached garage, an extra-wide driveway with parking for two-4 vehicles, and a peaceful location in one of the area's most sought-after neighborhoods. With extensive updates, stylish finishes, and an unbeatable location, this exceptional home is truly move-in ready. Don't miss your opportunity to make it yours!
- Listing Status:
- Active
- Date Added:
- July 5, 2026
- Data Last Updated:
- July 6, 2026 at 7:16AM
- Listing Office:
- Mitchell Realty, LLC : 314-651-6068
- MLS ID:
- 26042676

- General: Private Yard
- Style: Traditional
- Parking: Parking spaces: 1
- Roofing: Architectural Shingle
- Windows: Double Pane WindowsScreensShutters
- General: BrickConcreteOneConcrete Perimeter
- Originating MLS: maris2
- School District: Riverview Gardens
- County: St. Louis
- Zoning: BELLE CREST NO 3 LOT 5112E-13-0455
- Fencing: Back YardChain Link
- Utilities: Cable AvailableElectricity AvailableElectricity ConnectedNatural Gas AvailableNatural Gas ConnectedPhone AvailableSewer AvailableSewer ConnectedWater AvailableWater ConnectedAmeren
- Water: Public
- Sewer: Public Sewer
- Source: maris2
- Ownership: Private
This listing courtesy of Mitchell Realty, LLC
Monthly Payment
- Principal & Interest $
- Property Taxes $
- Home Insurance $
- VA Funding Fee $

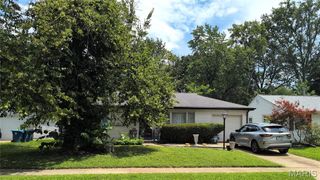
 New - 2 days ago