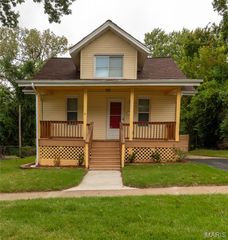
9941 Norwich Drive, Bellefontaine Nghbrs, MO 63137
- 4 beds |
- 2 baths |
- 1,238 sqft
 Single-Family Home
  Built in 1955
  7,754sqft lot
 1 car garage
  $133/sqft
  Listed 7 days ago
Property Description
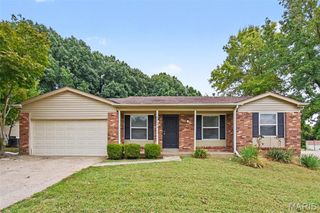
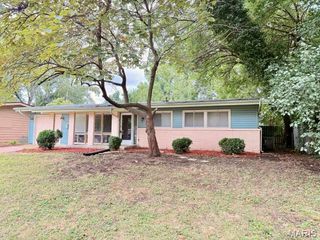
Welcome to 9941 Norwich! This unique and inviting 4-bedroom, 2-bathroom home in Bellefontaine Neighbors offers character, comfort, and plenty of space. Beautiful hardwood floors flow throughout much of the home, creating a warm and timeless feel. The spacious kitchen features a beautiful center island, providing the perfect gathering spot for family and friends. One of the four bedrooms is currently designed as a private theater room, complete with reclining theater chairs—an ideal space for movie nights, entertaining, or relaxing at home. The basement offers an extremely large storage room, providing abundant space for seasonal items, hobbies, or additional storage needs. A newer roof, newer hot water heater and HVAC system adds peace of mind, while the attached garage provides convenient parking. Outside, enjoy the fenced-in yard, perfect for outdoor activities, gardening, pets, or entertaining. An added bonus: the home can be sold with the furniture included, making this a convenient opportunity for a buyer looking for a move-in-ready home with furnishings already in place. Don’t miss the opportunity to make this one-of-a-kind Bellefontaine Neighbors home your own!
- Listing Status:
- Active
- Date Added:
- September 18, 2026
- Data Last Updated:
- September 26, 2026 at 2:17AM
- Listing Office:
- TaBre Realty : 314-852-2610
- MLS ID:
- 26056920

- Style: RanchTraditional
- General: BrickOne
- Originating MLS: maris2
- School District: Riverview Gardens
- County: St. Louis
- Zoning: 11F-33-0794
- Utilities: Cable AvailableElectricity ConnectedNatural Gas ConnectedSewer ConnectedWater ConnectedAmeren
- Water: Public
- Sewer: Public Sewer
- Source: maris2
This listing courtesy of TaBre Realty
Monthly Payment
- Principal & Interest $
- Property Taxes $
- Home Insurance $
- VA Funding Fee $

 New - 3 hours ago