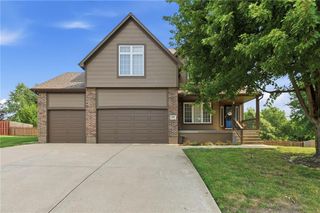
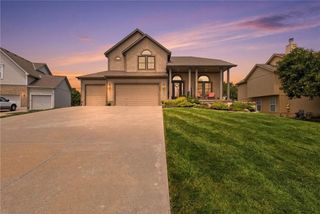
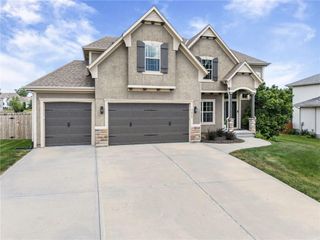
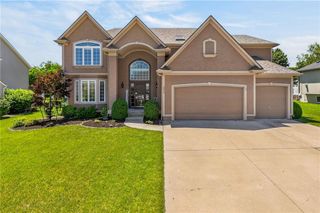
16904 Kentucky Road, Belton, MO 64012
- 5 beds |
- 4 baths |
- 3,871 sqft
 Single-Family Home
  Built in 1965
  4acre lot
 4 car garage
  $129/sqft
  Listed 11 days ago
Property Description
Welcome home to this well-maintained one owner home nestled on 4 acres. Offering 5 bedrooms—3 upstairs & 2 on the lower level—this home provides plenty of space! Main level features a welcoming formal living room with floor to ceiling windows, formal dining room, & a spacious kitchen with large eat-in area - perfect for everyday meals & entertaining. Just steps away, the cozy family room with a fireplace walks out to a relaxing screened-in porch, where you can enjoy peaceful views of the beautifully maintained acreage. Car enthusiasts, hobbyists, and anyone needing extra storage will appreciate the attached 2-car garage on the main level plus an additional 2-car garage in the basement with rear entry ramp. The walkout basement also offers a spacious recreation room featuring a one-of-a-kind vintage soda fountain counter, creating the perfect gathering space, along with a dedicated workshop for projects and hobbies. Outside, you’ll love the large patio, easy to care for landscaping, the meticulously cared-for 4-acre setting that offers privacy, room to roam, and endless possibilities! This is a rare opportunity to own a solid, lovingly maintained home with generous living space, unique character, and beautiful acreage—all in a convenient location.
- Listing Status:
- Active
- Data Last Updated:
- August 11, 2026 at 8:20PM
- Listing Office:
- ReeceNichols - Lees Summit : 816-524-7272
- Listing Agent:
- Kara Anderson : 816-797-5513
- Contact:
- 816-797-5513
- MLS ID:
- 2634407
- Style: Traditional
- Other Structures: PorchScreenedPatio
- Parking: AttachedBuilt-InGarage Door OpenerGarage Faces FrontGarage Faces Rear
- Roofing: Composition
- Windows: Thermal Windows
- General: Side/Side Split
- Road/Access: Paved
- Originating MLS: hmls
- School District: Belton
- County: Cass
- Zoning: N460' OF S1470' OF E460' SE42353500
- Water: Public
- Sewer: Public Sewer
- Source: hmls
- Ownership: Estate/Trust
This listing courtesy of Kara Anderson , ReeceNichols - Lees Summit
Monthly Payment
- Principal & Interest $
- Property Taxes $
- Home Insurance $
- VA Funding Fee $