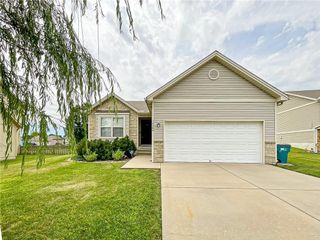
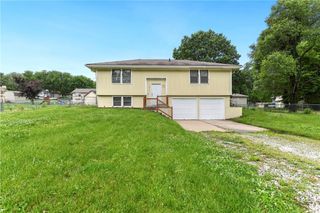
210 Dawn Avenue, Belton, MO 64012
- 3 beds |
- 3 baths |
- 1,535 sqft
 Single-Family Home
  Built in 1990
  0.25acre lot
 2 car garage
  $182/sqft
  Listed 1 day ago
Property Description
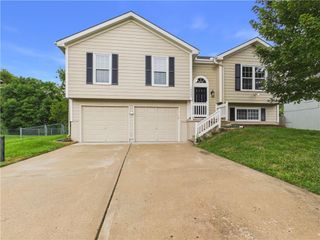
So many of the big updates are already done! This well-maintained Belton home has been extensively refreshed inside and out, giving the next owner the opportunity to move in and enjoy rather than immediately tackle a long project list. The exterior has been professionally painted, while the deck received new decking, updated railing, and fresh stain. Even the backyard shed has been freshly painted. Step inside and you’ll find beautifully refinished hardwood floors, professionally sanded, stained, and finished, along with new LVP flooring in the basement living area, bathrooms, and entryways. The updates continue throughout the home, with the majority of the interior doors and trim replaced, new light fixtures and ceiling fans installed, and fresh interior paint applied after the current owners purchased the home. The primary bathroom has been refreshed with new flooring and vanity, while the basement bathroom was completely finished with new drywall, flooring, vanity, and toilet. Major mechanical and exterior improvements add even more value, including a roof approximately 3 years old, a new dishwasher installed in 2026, a hot water heater replaced in 2024, and new garage door openers. With multiple living spaces, a finished basement area, plenty of room to spread out, and an outdoor space ready for relaxing or entertaining, this home offers a great combination of updates, functionality, and everyday comfort. Conveniently located close to shopping, dining, schools, and everything Belton has to offer, plus easy highway access for commuting throughout the Kansas City metro. Updated, well cared for, and ready for its next chapter—come see everything this home has to offer!
- Listing Status:
- Coming Soon
- Data Last Updated:
- August 11, 2026 at 8:20PM
- Listing Office:
- Real Broker, LLC : 785-329-9077
- Listing Agent:
- Kaleena Schumacher : 913-777-9001
- Contact:
- 913-777-9001
- MLS ID:
- 2636227
- General: Ceiling Fan(s)Smart ThermostatStained Cabinets
- Rooms: Fam Rm Gar Level
- Appliances: DishwasherDisposalExhaust FanMicrowaveGas RangeStainless Steel Appliance(s)
- Laundry: Dryer Hookup-EleIn Basement
- Basement: ConcreteGarage EntranceInside EntranceWalk-Out Access
- Flooring: CarpetVinylWood
- A/C: Attic FanElectric
- Heating: Natural Gas
- Fireplace: Living RoomWood BurningFireplaceFireplaces: 1
- Style: Traditional
- Other Structures: Shed(s)PorchDeck
- Parking: AttachedBasementGarage Faces Front
- Roofing: Composition
- Windows: Thermal Windows
- General: Split Entry
- Road/Access: Paved
- Originating MLS: hmls
- School District: Belton
- County: Cass
- Zoning: MILL CREEK EST LOT 22 MAP REF:MP 1516/641534122
- Fencing: Wood
- Water: Public
- Sewer: Public Sewer
- Source: hmls
- Ownership: Estate/Trust
This listing courtesy of Kaleena Schumacher , Real Broker, LLC
Monthly Payment
- Principal & Interest $
- Property Taxes $
- Home Insurance $
- VA Funding Fee $