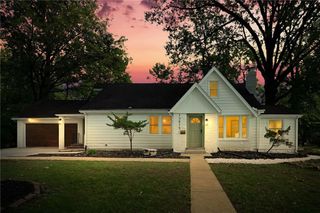
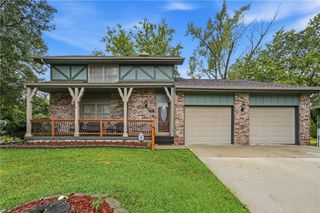
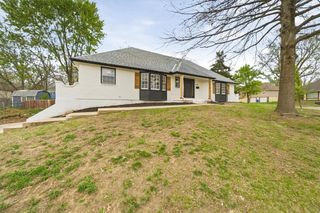
305 Canterbury Lane, Belton, MO 64102
- 4 beds |
- 5 baths |
- 2,697 sqft
 Single-Family Home
  Built in 1970
  8,712sqft lot
 2 car garage
  $122/sqft
  Listed 2 days ago
Property Description
More space and flexibility than you might expect from the curb! This true ranch offers hardwood floors throughout much of the main level and the large dining space anchored by an inviting fireplace is waiting for your gatherings. And whether you’re entertaining or looking for some peace and quiet, the large sunroom extends the living space and offers a great spot to relax overlooking the fenced backyard. The finished lower level is a standout, featuring a complete in-law suite with an egress bedroom, full bath, second kitchen, and large recreation/living area—an ideal setup for multigenerational living, extended-stay guests, or simply having a separate space with plenty of privacy. Outside, enjoy the fenced backyard, patio and the storage shed comes complete with a covered entry perfect for grilling in the shade. Don’t overlook the expensive improvements already taken care of either: the 40-year composite roof and driveway are both less than a year old, and most impressively, spray-foam insulation in the exterior walls adds energy efficiency and comfort. With flexible living spaces inside and out, a true in-law setup, and major recent improvements already completed, this home offers a combination of practicality and versatility that's tough to find.
- Listing Status:
- Active
- Data Last Updated:
- September 26, 2026 at 5:20AM
- Listing Office:
- Platinum Realty LLC : 888-220-0988
- Listing Agent:
- Bryan Tobiason : 913-424-7648
- Contact:
- 913-424-7648
- MLS ID:
- 2643866
- Style: Traditional
- Other Structures: Shed(s)Covered Patio
- Parking: Attached
- Roofing: Shingle
- Windows: Thermal Windows
- General: Ranch
- Road/Access: Paved
- HOA Amenities: 0.0
- Originating MLS: hmls
- School District: Belton
- County: Cass
- Zoning: Nottingham Court Lot 281467000
- Fencing: Metal
- Water: Public
- Sewer: Public Sewer
- Source: hmls
- Ownership: Private
- Exclusions: fireplacehumidifier
This listing courtesy of Bryan Tobiason , Platinum Realty LLC
Monthly Payment
- Principal & Interest $
- Property Taxes $
- Home Insurance $
- VA Funding Fee $

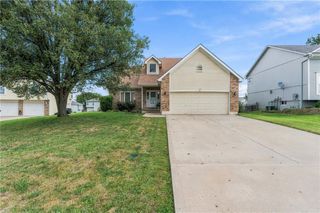
 New - 2 days ago