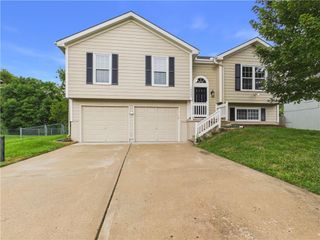
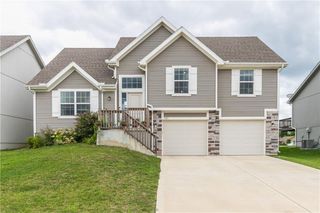
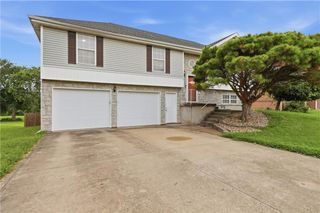
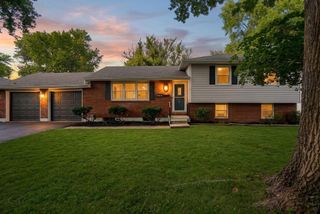
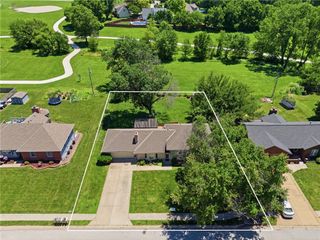
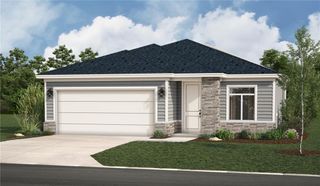
507 London Way, Belton, MO 64012
- 3 beds |
- 3 baths |
- 1,821 sqft
 Single-Family Home
  Built in 1975
  10,454sqft lot
 2 car garage
  $181/sqft
  Listed 1 month ago
Property Description
COMING SOON--SPACIOUS SIDE-TO-SIDE SPLIT IN BELTON! Designed with both comfort and functionality in mind, this inviting home offers multiple living spaces and a layout perfect for everyday living and entertaining. Formal living and dining rooms provide the ideal setting for gatherings, while the dramatic vaulted family room features a beautiful center brick fireplace and easy access to the backyard patio, creating a seamless indoor-outdoor entertaining experience. Adjoining kitchen is bright and welcoming with quartz countertops, crisp white cabinetry, pantry and black appliances, offering plenty of storage and workspace for the home chef. Upstairs, retreat to the spacious primary suite complete with a private en-suite bath, along with two additional bedrooms and a second full bath. Finished lower level expands your living space with a versatile rec room and convenient half bath—perfect for a media room, game room or home office. Abundant unfinished storage space to keep everything organized. Car enthusiasts and hobbyists will love the HUGE oversized two-car garage with room for larger vehicles, trucks or additional storage. Conveniently located near shopping, dining, parks and schools. WELCOME HOME!
- Listing Status:
- Coming Soon
- Data Last Updated:
- August 11, 2026 at 11:20PM
- Listing Office:
- Keller Williams Realty Partners Inc. : 913-906-5400
- Listing Agent:
- Bryan Huff : 913-907-0760
- Contact:
- 913-907-0760
- MLS ID:
- 2630126
- Rooms: Fam Rm Main LevelFormal Living RoomRecreation Room
- Appliances: DishwasherDisposalMicrowaveElectric Range
- Laundry: In Garage
- Basement: ConcreteFinished
- Flooring: CarpetLuxury VinylTile
- A/C: Electric
- Heating: Forced Air
- Fireplace: Family RoomFireplaceFireplaces: 1
- Style: Traditional
- Other Structures: Shed(s)Patio
- Parking: AttachedGarage Faces Front
- Roofing: Composition
- General: Side/Side Split
- Road/Access: Paved
- Originating MLS: hmls
- School District: Belton
- County: Cass
- Zoning: YE ENGLISH HILL LOT 111633100
- Fencing: Metal
- Water: Public
- Sewer: Public Sewer
- Source: hmls
- Ownership: Private
This listing courtesy of Bryan Huff , Keller Williams Realty Partners Inc.
Monthly Payment
- Principal & Interest $
- Property Taxes $
- Home Insurance $
- VA Funding Fee $