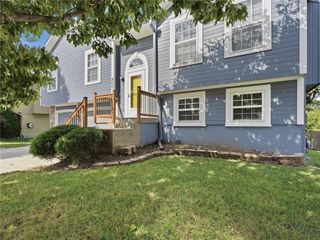
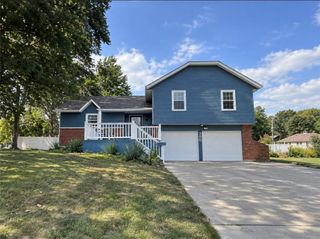
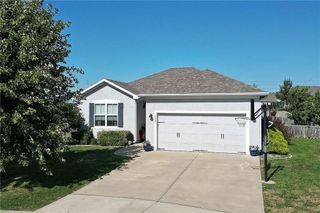
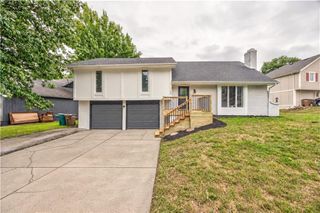
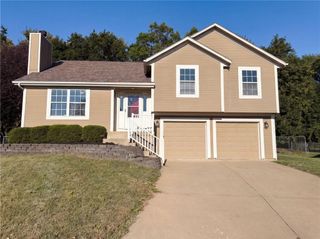
817 Shane Court, Belton, MO 64012
- 4 beds |
- 3 baths |
- 2,073 sqft
 Single-Family Home
  Built in 2024
  7,405sqft lot
 2 car garage
  $178/sqft
  Listed 10 days ago
Property Description
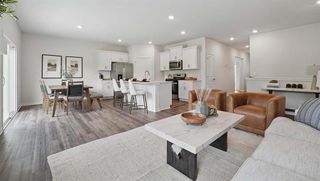
This move-in-ready reverse 1.5-story offers incredible value with 4 bedrooms, 3 full baths, a finished walkout basement, and modern finishes throughout! The open-concept main level features a bright great room and gorgeous kitchen with granite countertops, stainless steel appliances, pantry, and durable LVP flooring throughout the main living and wet areas. The primary suite includes a double vanity with granite, walk-in closet, and a relaxing spa-like feel. The finished walkout lower level provides a spacious family room, two additional bedrooms, a full bath, and plenty of storage—perfect for guests, kids, a home office, or additional living space. Step outside and enjoy peaceful green space views with no homes directly behind you for added privacy. With this much space, these finishes, and a finished walkout lower level at $369K, this home is an exceptional value. Move-in ready and better than new—come see everything this home has to offer! ~Short Sale ~
- Listing Status:
- Active
- Data Last Updated:
- September 26, 2026 at 5:20AM
- Listing Office:
- Platinum Realty LLC : 888-220-0988
- Listing Agent:
- Linda Hawley : 816-835-3791
- Contact:
- 816-835-3791
- MLS ID:
- 2637061
- Style: Traditional
- Other Structures: DeckPatio
- Parking: AttachedGarage Faces Front
- Roofing: Composition
- Windows: Thermal Windows
- General: RanchReverse 1.5 Story
- Road/Access: Paved
- HOA Amenities: Play AreaPoolTrail(s)Management435.0Annually
- Originating MLS: hmls
- School District: Raymore-Peculiar
- County: Cass
- Zoning: Traditions 5th Plat - Lot 2782164612
- Water: Public
- Sewer: Public Sewer
- Source: hmls
- Ownership: Private
This listing courtesy of Linda Hawley , Platinum Realty LLC
Monthly Payment
- Principal & Interest $
- Property Taxes $
- Home Insurance $
- VA Funding Fee $