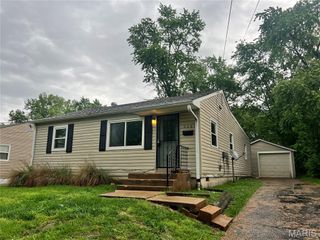
8300 Pepperidge Drive, Berkeley, MO 63134
- 4 beds |
- 2 baths |
- 1,540 sqft
 Single-Family Home
  Built in 1955
  0.55acre lot
 —— car garage
  $94/sqft
  Listed 7 days ago
Property Description
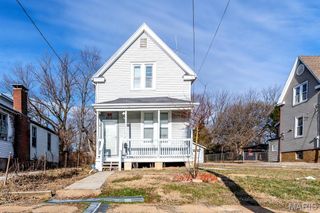
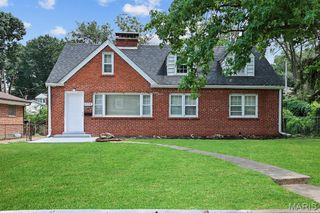
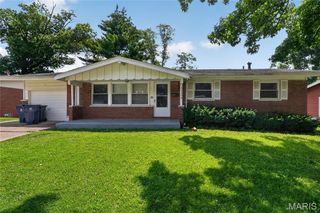
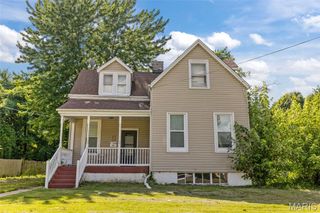
Welcome home to this beautifully renovated 4-bedroom, 2 full-bath gem, perfectly situated on a spacious half-acre lot. From the moment you arrive, you’ll be captivated by the fresh updates and inviting charm this fully rehabbed property has to offer. With a brand-new roof, newly installed flooring throughout, and stylish new appliances, new cabinets, new countertops, every detail has been thoughtfully refreshed to create a move-in-ready home you’ll love. Inside, you’ll find generous living spaces designed for both comfort and everyday living. The decorative fireplace adds warmth and character, creating a cozy focal point for the home. The spacious layout includes four well-sized bedrooms and the convenience of main-floor laundry, making daily routines effortless and accessible. Step outside and enjoy all the possibilities that come with a large half-acre lot. The soon-to-be resealed driveway adds to the home’s curb appeal, while the backyard shed provides extra storage or space for hobbies and outdoor essentials. Blending modern updates with classic comfort, this charming property is the perfect place to settle in and make lasting memories. Don’t miss your chance to own this beautifully updated home with space, style, and so much to offer.
- Listing Status:
- Active
- Date Added:
- July 17, 2026
- Data Last Updated:
- July 22, 2026 at 7:19AM
- Listing Office:
- Coldwell Banker Premier Group : 314-647-0001
- MLS ID:
- 26043797

- Style: ModernRanch
- Other Structures: Shed(s)PorchPatio
- Pool: None
- Parking: Additional ParkingAttached CarportDrivewayKitchen LevelNo GarageOn StreetTandem
- Roofing: Shingle
- General: Vinyl SidingWood SidingOneSlab
- Originating MLS: maris2
- School District: Ferguson-Florissant R-II
- County: St. Louis
- Zoning: FROSTWOOD PLAT 7 LOT 2011J-44-0414
- Utilities: Cable AvailableElectricity ConnectedNatural Gas ConnectedPhone AvailableSewer ConnectedWater ConnectedAmeren
- Water: Public
- Sewer: Public Sewer
- Source: maris2
- Ownership: Private
This listing courtesy of Coldwell Banker Premier Group
Monthly Payment
- Principal & Interest $
- Property Taxes $
- Home Insurance $
- VA Funding Fee $

 New - 6 hours ago