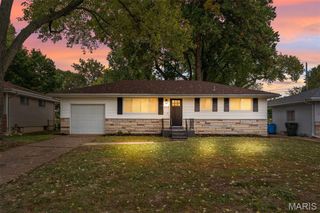
8410 Bayberry Drive, Berkeley, MO 63134
- 4 beds |
- 2 baths |
- 1,568 sqft
 Single-Family Home
 Built in 1955
 8,769sqft lot
 —— car garage
 $108/sqft
 Listed 9 days ago
Property Description
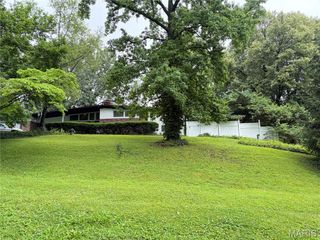
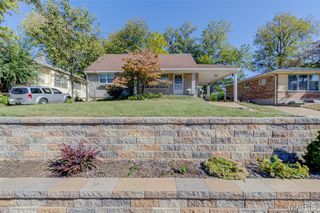
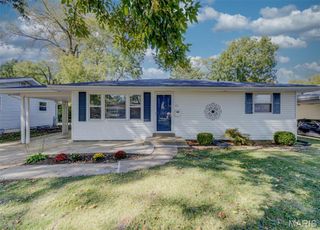
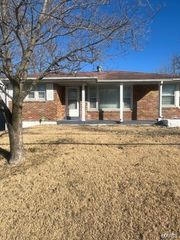
Welcome home to this beautifully renovated 4-bedroom, 2-bath home in Berkeley’s Frostwood Subdivision! Step inside to a bright, open floor plan featuring a spacious living and dining area that flows seamlessly into the updated kitchen. A peninsula with a butcher block countertop provides additional prep space and casual seating, while stainless steel appliances and a classic subway tile backsplash complete the modern look. Just off the living room is a versatile fourth bedroom that could also make an ideal home office, playroom, or guest room. Down the hall, you’ll find a separate utility room housing the gas furnace, electric water heater, updated electrical panel, and convenient exterior access. The home offers three additional bedrooms and a full hall bath, with the primary suite tucked away at the end of the hallway for added privacy. The primary features its own full bath with a tub/shower combination and attractive tile surround. Outside, enjoy covered parking under the carport along with lockable storage closets for tools, lawn equipment, and seasonal items. The level, fenced backyard offers plenty of shade and space for pets, entertaining, gardening, or simply relaxing outdoors. With four bedrooms, two full baths, an updated interior, covered parking, and a fenced backyard, this move-in-ready home offers plenty of space and flexibility. Conveniently located near schools, restaurants, shopping, and local businesses, this Berkeley gem is ready for its next owner. Schedule your showing and come see everything this home has to offer!
- Listing Status:
- Active
- Date Added:
- October 13, 2026
- Data Last Updated:
- October 23, 2026 at 4:18AM
- Listing Office:
- ARS Sales, LLC : 314-714-6385
- MLS ID:
- 26063142

- General: Rain Gutters
- Style: Ranch
- Parking: AsphaltAttached CarportDriveway
- Roofing: Rolled/Hot Mop
- Windows: Screens
- General: Vinyl SidingOneSlab
- Originating MLS: maris2
- School District: Ferguson-Florissant R-II
- County: St. Louis
- Zoning: 10J-12-0470
- Utilities: Electricity ConnectedNatural Gas ConnectedSewer ConnectedWater ConnectedAmeren
- Water: Public
- Sewer: Public Sewer
- Source: maris2
This listing courtesy of ARS Sales, LLC
Monthly Payment
- Principal & Interest $
- Property Taxes $
- Home Insurance $
- VA Funding Fee $

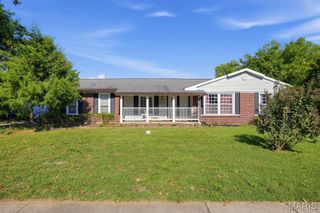
 New - 10 hours ago