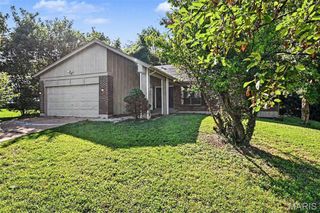
12939 Broadridge Lane, Black Jack, MO 63033
- 3 beds |
- 3 baths |
- 2,758 sqft
 Single-Family Home
  Built in 1991
  0.27acre lot
 2 car garage
  $105/sqft
  Listed 3 days ago
Property Description
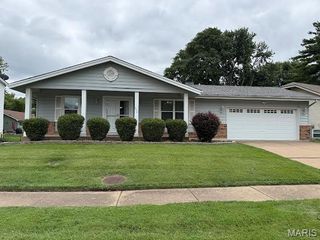
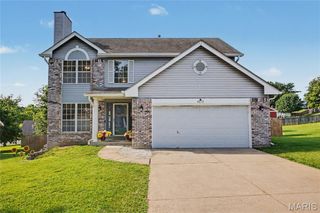
Welcome home to this beautifully maintained & freshly painted 3-bedroom, 3-bath ranch in the desirable Stonegate Estates at Jamestown! From the inviting covered front porch to the peaceful, professionally landscaped backyard, this home offers the perfect blend of comfort, style, and functionality. Step inside to discover warm wood flooring throughout the main living areas and a spacious, open layout designed for everyday living and entertaining. The expansive kitchen is the heart of the home, featuring a large center island with a hard-surface countertop, pendant lighting, abundant cabinetry, tile flooring, and a bright eat-in dining area perfect for gathering with family and friends. The main level also offers the convenience of a laundry room, a welcoming living room, and a comfortable family room with wood burning fireplace. The spacious primary suite serves as a private retreat with a walk-in closet and a well-appointed ensuite bath. Two additional bedrooms, each with plush carpeting, provide ample space for family, guests, or a home office. The professionally finished lower level adds exceptional living space, ideal for a recreation room, media area, home gym, and additional space for a hobby room, and includes a walking cedar closet for added storage. Outside, you’ll enjoy a smartly landscaped backyard designed for privacy, relaxation, complete with a concrete patio and a peaceful setting that’s perfect for morning coffee or evening entertaining. This move-in-ready home with a total of almost 3000 square feet combines quality finishes, thoughtful updates, and a fantastic location in Stonegate Estates. Don’t miss the opportunity to make this exceptional ranch your next home & add your finishing touches.
- Listing Status:
- Active
- Date Added:
- July 8, 2026
- Data Last Updated:
- July 9, 2026 at 7:16AM
- Listing Office:
- Coldwell Banker Premier Group : 314-647-0001
- MLS ID:
- 26040700

- Style: Ranch
- Other Structures: PorchFront PorchPatioCovered
- Parking: Parking spaces: 2
- Roofing: Asphalt
- General: Brick VeneerVinyl SidingOneConcrete Perimeter
- HOA Amenities: Common Area Maintenance125.0Semi-Annually
- Originating MLS: maris2
- School District: Hazelwood
- County: St. Louis
- Zoning: 07G-31-0354
- Utilities: Electricity ConnectedNatural Gas ConnectedSewer ConnectedWater ConnectedAmeren
- Water: Public
- Sewer: Public Sewer
- Source: maris2
- Ownership: Private
This listing courtesy of Coldwell Banker Premier Group
Monthly Payment
- Principal & Interest $
- Property Taxes $
- Home Insurance $
- VA Funding Fee $

 New - 2 days ago