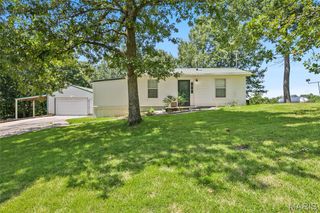
87 Parkway Drive B, Bloomsdale, MO 63627
- 2 beds |
- 1 bath |
- 894 sqft
 Single-Family Home
  Built in 2007
  0.28acre lot
 1 car garage
  $224/sqft
  Listed 19 days ago
Property Description
Experience modern and affordable living at 87 Parkway Drive #B, built in 2007. This ranch-style home presents an attractive opportunity for a refined lifestyle. The heart of this home is its open-plan kitchen, seamlessly integrating with the living room. It features stainless steel appliances complemented by a practical concrete peninsula that enhances both cooking and entertaining. This home offers two comfortable bedrooms and a well-appointed bathroom. The basement offers potential with an additional sleeping area and bathroom rough-in. Recent updates include roof, water heater, and water softener. Completing this property is an inviting sunroom, spacious yard, and an attached garage, offering both indoor & outdoor enjoyment and convenient parking. Discover the effortless charm of this Bloomsdale residence; schedule your appointment today!
- Listing Status:
- Active
- Date Added:
- July 25, 2026
- Data Last Updated:
- August 12, 2026 at 3:18AM
- Listing Office:
- RE/MAX Results : 314-894-8775
- MLS ID:
- 26046702

- General: Private Entrance
- Style: RanchTraditional
- Parking: Additional ParkingDrivewayGarageGarage Door OpenerGarage Faces FrontOn StreetOversizedPrivate
- Roofing: Architectural Shingle
- Windows: Blinds
- General: Vinyl SidingOneConcrete Perimeter
- Originating MLS: maris2
- School District: Ste. Genevieve Co. R-II
- County: Ste. Genevieve
- Zoning: PT NW1/47700.003
- View: Neighborhood
- Fencing: None
- Utilities: Cable AvailablePhone AvailableSingle Phase
- Water: Public
- Sewer: Public Sewer
- Source: maris2
This listing courtesy of RE/MAX Results
Monthly Payment
- Principal & Interest $
- Property Taxes $
- Home Insurance $
- VA Funding Fee $