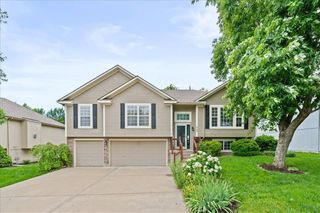
1212 Piccadilly Street, Blue Springs, MO 64014
- 3 beds |
- 3 baths |
- 2,038 sqft
 Single-Family Home
  Built in 1979
  10,454sqft lot
 2 car garage
  $147/sqft
  Listed 1 month ago
Property Description
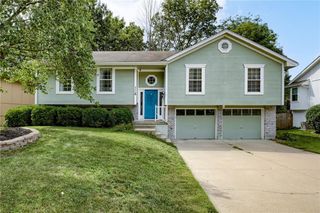
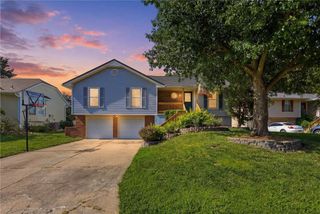
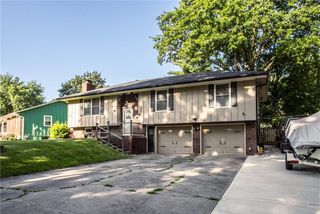
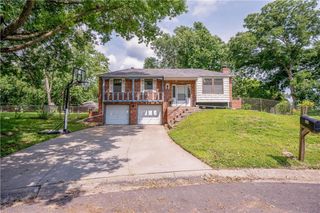
Beautifully updated and meticulously maintained 3-bedroom, 3 full bath home with a non-conforming 4th bedroom in the finished basement, located in the highly sought-after Blue Springs School District! This move-in ready home offers multiple living spaces, a 2-car garage, fenced backyard, and a spacious lot that backs directly to the elementary school grounds for added convenience and open views. The heart of the home is the stunning, fully refreshed kitchen featuring Silestone Quartz countertops, updated sink and faucet, repainted cabinetry with new hardware and hinges, ceramic tile backsplash, and hardwired under-cabinet lighting. Stainless steel appliances, abundant cabinet space, and an open dining area make this kitchen both functional and inviting. Additional updates completed in 2024 include fresh interior paint throughout walls and trim, modern fixtures, and thoughtful cosmetic improvements that give the home a clean, contemporary feel. The finished basement offers flexible living space perfect for a recreation room, home office, guest area, or workout space, along with the non-conforming 4th bedroom and a full bath. Enjoy outdoor living in the large fenced backyard with room to entertain, garden, play, or simply relax. Convenient access to shopping, dining, parks, highways, and everyday amenities makes this location hard to beat. This home combines space, updates, functionality, and location all in one package!
- Listing Status:
- Pending
- Data Last Updated:
- July 6, 2026 at 4:18AM
- Listing Office:
- Real Broker, LLC-MO : 573-520-3099
- Listing Agent:
- Danielle Guzman : 816-825-6439
- MLS ID:
- 2622775
- General: Ceiling Fan(s)
- Appliances: DisposalExhaust FanGas Range
- Laundry: Laundry RoomLower Level
- Basement: Basement BRDaylightFinishedInside Entrance
- Flooring: CarpetTileVinyl
- A/C: Attic Fan
- Heating: Natural Gas
- Fireplace: BasementGas StarterFireplaceFireplaces: 1
- Style: Traditional
- Other Structures: Deck
- Parking: AttachedGarage Faces Front
- Roofing: Composition
- Windows: Window Coverings
- General: Raised RanchSplit Entry
- Road/Access: Paved
- Originating MLS: hmls
- School District: Blue Springs
- County: Jackson
- Zoning: BLUE SPRINGS MANOR SOUTH---LOT 72141-220-03-04-00-0-00-000
- Fencing: Metal
- Water: Public
- Sewer: Public Sewer
- Source: hmls
- Ownership: Private
This listing courtesy of Danielle Guzman , Real Broker, LLC-MO
Monthly Payment
- Principal & Interest $
- Property Taxes $
- Home Insurance $
- VA Funding Fee $

 New - 3 days ago