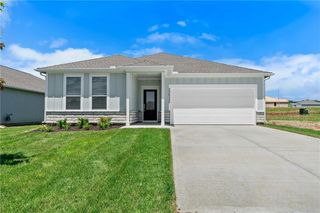
201 SW Lake Side Drive, Blue Springs, MO 64064
- 4 beds |
- 3 baths |
- 2,275 sqft
 Single-Family Home
 Built in 2015
 0.31acre lot
 3 car garage
 $213/sqft
 Listed 27 days ago
Property Description
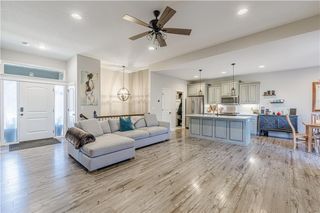
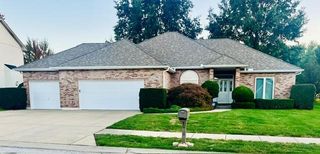
MOVE-IN READY with a NEW ROOF & GUTTERS (Fall 2026)! This immaculate home sits on a premium ?-acre fenced lot backing and siding to open greenspace, with beautiful area lake views from all levels. Fresh interior paint, an open floor plan, and easy indoor/outdoor entertaining make this home ready to enjoy. The main level features hardwood floors throughout the entry, kitchen, half bath, and adjoining living areas. The Great Room offers a gas fireplace and a wall of windows overlooking the backyard and lake. The kitchen includes granite countertops, center island with breakfast bar, walk-in pantry, stainless steel appliances, subway tile backsplash, and soft-close cabinetry. The adjoining dining area opens to the composite deck and lower-level patio. The spacious Primary Suite features a cove ceiling, walk-in closet, and private bath with dual vanities, jetted tub, and walk-in shower with dual shower heads. Additional bedrooms offer walk-in closets. Laundry Room same level as all the bedrooms and A full hall bath with dual vanities completes the upper level. The unfinished daylight basement offers excellent potential for additional living space and is already stubbed for a full bath. The 3-car garage features a new epoxy floor, custom shelving, and a dedicated 220V welding outlet. Shelving may remain for the next car enthusiast. Enjoy the covered front porch, composite deck, lower patio, and fully fenced backyard with multiple access gates. Neighborhood amenities include pools, walking trails, and fishing. Premium lot, lake views, exceptional garage space, and move-in-ready condition. Schedule your showing today!
- Listing Status:
- Active
- Data Last Updated:
- November 10, 2026 at 7:20AM
- Listing Office:
- Coldwell Banker Distinctive Pr : 913-345-9999
- Listing Agent:
- Shani Overfelt : 816-787-5324
- Contact:
- 816-787-5324
- MLS ID:
- 2647291
- General: Bath
- Style: Traditional
- Other Structures: DeckPatio
- Parking: AttachedGarage Door OpenerGarage Faces Front
- Roofing: Composition
- Windows: Thermal Windows
- General: 2 Stories
- Road/Access: Paved
- HOA Amenities: 809.0Annually
- Originating MLS: hmls
- School District: Lee's Summit
- County: Jackson
- Zoning: GREENBRIAR AT CHAPMAN FARMS REPLAT OF CHAPMAN FARMS LOT 11---LOT 854-340-07-11-00-0-00-000
- Fencing: Metal
- Water: Public
- Sewer: Public Sewer
- Source: hmls
- Ownership: Private
This listing courtesy of Shani Overfelt , Coldwell Banker Distinctive Pr
Monthly Payment
- Principal & Interest $
- Property Taxes $
- Home Insurance $
- VA Funding Fee $

 New - 3 days ago