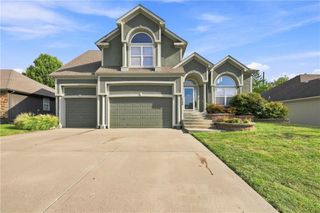
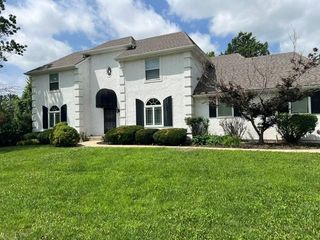
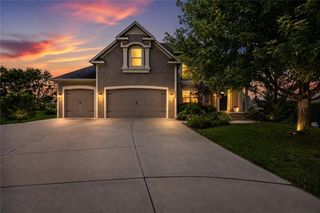
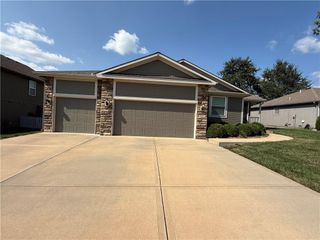
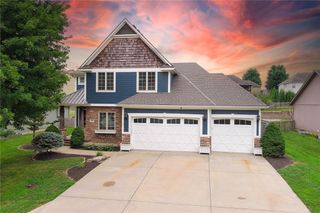
2135 NE Sparta Drive, Blue Springs, MO 64029
- 3 beds |
- 3 baths |
- 3,400 sqft
 Single-Family Home
  Built in 2008
  0.3acre lot
 3 car garage
  $157/sqft
  Listed 6 days ago
Property Description
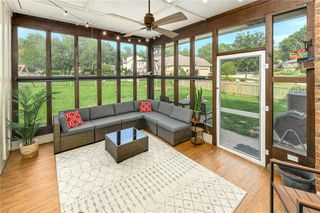
You’ll love the quality, comfort, and thoughtful design of this solidly built, one-owner ranch offering true one-level living with 3 bedrooms and 3 full bathrooms. The main level features a convenient laundry room with abundant built-ins and a spacious layout ideal for everyday living and entertaining. French doors from the formal dining room open to the inviting eat-in kitchen with granite countertops, newer appliances, a newer faucet and garbage disposal, under-cabinet lighting, and room for both a breakfast bar and kitchen table. A beautiful bay of windows brings in natural light and peaceful views. Step onto the partially covered deck for morning coffee, dining, or entertaining while overlooking green space and a walking trail to nearby Remembrance Lake. The partially fenced yard and well-built storage shed add outdoor functionality. All three bedrooms are on the main level, including a spacious primary suite with a walk-in closet and detailed ceiling. The ensuite includes dual vanities with a center cabinet, upgraded lighting, a Jacuzzi tub, and a separate shower with a built-in bench. The finished lower level is made for entertaining, featuring a theater/media room with a 110-inch movie screen, custom bar, and gas or electric fireplace—perfect for movie nights or Chiefs game days. A second family room adds flexibility, while the bonus room can serve as a non-conforming fourth bedroom, office, workout room, or craft space. A third full bathroom is currently under construction. An oversized 3-car garage offers epoxy flooring and built-in shelving. The upgraded, newer roof and gutters provide added peace of mind, and the impact-resistant shingles may offer potential insurance savings. All this, and the seller is offering a 14-month home warranty. Conveniently located near highways, schools, shopping, and dining, this home delivers the space, amenities, and location buyers are looking for.
- Listing Status:
- Active
- Data Last Updated:
- September 26, 2026 at 7:18AM
- Listing Office:
- Keller Williams KC North : 816-452-4200
- Listing Agent:
- Lisa Sapenaro : 816-509-7199
- Contact:
- 816-509-7199
- MLS ID:
- 2642673
- Style: Traditional
- Parking: AttachedGarage Faces Front
- Roofing: Composition
- General: Ranch
- HOA Amenities: 0.0
- Originating MLS: hmls
- School District: Grain Valley
- County: Jackson
- Zoning: THE FOUR PILLARS 2ND PLAT---LOT 4736-130-17-17-00-0-00-000
- Fencing: OtherPartialWood
- Water: Public
- Sewer: Public Sewer
- Source: hmls
- Ownership: Private
This listing courtesy of Lisa Sapenaro , Keller Williams KC North
Monthly Payment
- Principal & Interest $
- Property Taxes $
- Home Insurance $
- VA Funding Fee $