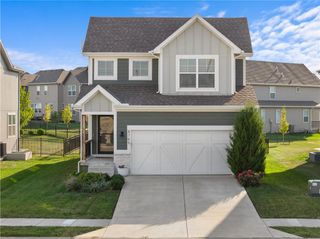
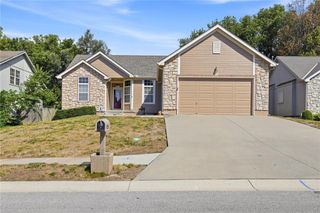
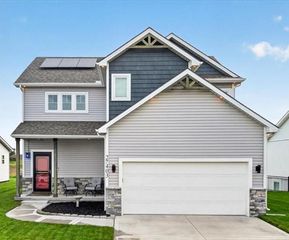
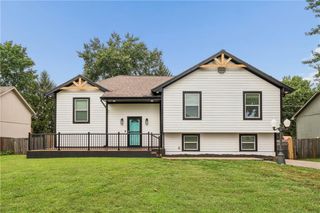
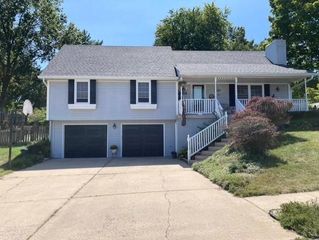
2413 SW RICHWOOD Circle, Blue Springs, MO 64015
- 3 beds |
- 3 baths |
- 2,493 sqft
 Single-Family Home
  Built in 2001
  2,178sqft lot
 2 car garage
  $136/sqft
  Listed 3 days ago
Property Description
Where warmth, comfort and luxury converge. Thoughtfully enhanced with more than $122,000 in improvements—over $87,000 by the previous owner and an additional $35,000 by the current owner (New Furnace, Water Heater, and Water Purification system)—this inviting residence has been beautifully updated for modern living. Enjoy the ease and convenience of true single-level living, complemented by a beautifully appointed finished lower level offering additional space for entertaining, relaxing, hobbies or guests. Warm, welcoming and move-in ready, the home blends everyday comfort with refined style. Shopping, dining and daily conveniences are all located within approximately one mile, placing everything you need close at hand. This is more than a house—it is a place that immediately feels like home. Come experience it for yourself! Home is in great condition and is being Sold "As Is".
- Listing Status:
- Active
- Data Last Updated:
- September 26, 2026 at 2:19AM
- Listing Office:
- Keller Williams Realty Partners Inc. : 913-906-5400
- Listing Agent:
- Tripp Dunman : 913-269-7151
- Contact:
- 913-269-7151
- MLS ID:
- 2643601
- General: Bath
- Style: Traditional
- Other Structures: PorchDeckPatio
- Parking: Built-InGarage Door OpenerGarage Faces Front
- Roofing: Composition
- Windows: Window CoveringsThermal Windows
- General: RanchReverse 1.5 Story
- Road/Access: Paved
- HOA Amenities: Building MaintLawn ServiceMaintenance FreeInsuranceSnow RemovalTrash300.0Monthly
- Originating MLS: hmls
- School District: Blue Springs
- County: Jackson
- Zoning: STONEHAVEN 1ST PLAT PUD PT OF TRACT A DAF: BEG AT SW COR SD TR A TH N 01 DEG 56 MIN 37 SEC E ALG WLY PROPERTY LI OF SD TR A DEG 54 MIN 46 SEC W 19.73' TH S 76 DEG 05 MIN 14 SEC E 1' TH S 13 DEG 54 MIN 46 SEC W 14.70' TH N 76 S 13 DEG 54 MIN 46 SEC W 2' TH N 76 DEG 05 MIN 14 SEC W 13' TH N 13 DEG 54 MIN 46 SEC E 2' TH N 76 D41-420-02-11-00-0-00-000
- Water: Public
- Sewer: Public Sewer
- Source: hmls
- Ownership: Private
- Exclusions: Deck
This listing courtesy of Tripp Dunman , Keller Williams Realty Partners Inc.
Monthly Payment
- Principal & Interest $
- Property Taxes $
- Home Insurance $
- VA Funding Fee $

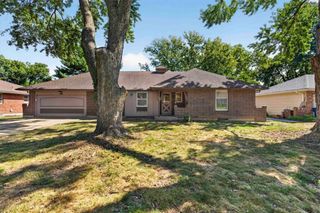
 New - 22 hours ago